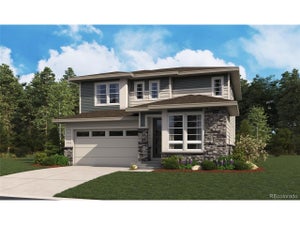
24376 E 35th DrAurora, CO 80019
Aurora Highlands · Adams County
Description
Stunning luxury new construction with a sleek modern exterior and an abundance of natural light. This expansive 5-bedroom, 3.5-bath home with a loft offers a highly desirable and flexible floor plan. A main-level bedroom with its own full bathroom provides the perfect setup for multigenerational living, guests, or anyone looking to avoid stairs. The home also features a dedicated study and an impressive open foyer that creates a welcoming first impression. The gourmet kitchen is designed for both style and functionality, while the luxurious 5-piece primary bath offers a spa-like retreat. Additional highlights include a 3-car garage, thoughtful luxury finishes, and a layout designed for comfort and everyday living.
Property Information
- Property type
- Residential
- Sub-type
- Single Family Residence
- Year built
- 2026
- Living area
- 3,022 Sq Ft
- Lot size
- 0.22 acres
- Garage spaces
- 3
- Zoning
- RES
- Days on market
- 204
- MLS® Listing#
- 8551469
Property Features
- Interior
- Eat-in Kitchen · Open Floorplan · Pantry · Walk-In Closet(s) · Kitchen Island
- Appliances
- Self Cleaning Oven · Dishwasher · Microwave · Disposal
- Cooling
- Central Air
- Heating
- Forced Air
- Basement
- Crawl Space
- Parking
- Attached
- Construction
- Frame
- Roof
- Composition
- Security
- Fire Alarm
- Utilities
- Electricity Available · Cable Available
- Sewer
- Public Sewer
- Water source
- Public
Rooms
Main
- Study10x10
- Bedroom 211x12
- Dining Room13x11
- Great Room17x18
- Kitchen12x15
Upper
- Primary Bedroom14x15
- Bedroom 311x11
- Bedroom 411x10
- Bedroom 510x11
- Laundry9x5
Schools
- Elementary
- Aurora Highlands
- Middle
- Aurora Highlands
- High
- Vista Peak
Financial Details
- HOA
- $120 / MonthlyAssociation: Aurora Highlands
- Annual taxes
- $2,480Tax year 2024
Commute Calculator
Explore commute times from 24376 E 35th Dr, Aurora, CO 80019.







 PUBLISHER'S NOTICE: All real estate advertised herein is subject to the Federal Fair Housing Act and the Colorado Fair Housing Act, which Acts make it illegal to make or publish any advertisement that indicates any preference, limitation, or discrimination based on race, color, religion, sex, handicap, familial status, or national origin.