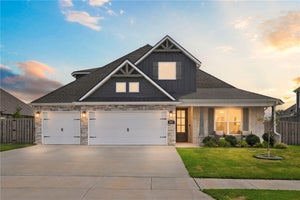
1300 Paragon DriveCenterton, AR 72719
Diamond Estates Phase IV - Centerton · Benton County
Description
Welcome HOME to this 4-bed, 3.5-bath beauty, elegantly designed with soaring windows, beams, & filled with natural light, featuring upgraded flooring, countertops, & lighting, all on a premium corner lot. The spacious kitchen is designed for gathering with quartz countertops, soft-close cabinetry, oversized dining area & walk-in pantry. Primary suite is accented with stained beams, a spa-inspired soaking tub & walk-in shower; & walk-in closet with direct access to the laundry room. The downstairs en suite bed & bath offers guests added privacy, & an oversized bonus room provides flexible living space upstairs. The expansive outdoor living/dining space is the perfect setting for entertaining, unwinding, & NWA sunset gazing. Neighborhood amenities include a community clubhouse, pool, & playground. With Bentonville West High School across the street, Friday Night Lights comes to life in your own backyard with the sounds, lights, & energy of Wolverine football. Come see what makes this house already feel like HOME.
Property Information
- Property type
- Residential
- Sub-type
- Single Family Residence
- Structure type
- House
- Year built
- 2024
- Living area
- 3,209 Sq Ft
- Lot size
- 0.25 acres
- Days on market
- 3
- MLS® Listing#
- 1363473
Property Features
- Interior
- Built-in Features · Ceiling Fan(s) · Eat-in Kitchen · Pantry · Smart Home · Walk-In Closet(s) · Wired for Sound · Storage · Smart Thermostat · Stone Counters
- Appliances
- Oven · Convection Oven · Dryer · Dishwasher · Exhaust Fan · Gas Cooktop · Disposal · Gas Oven · Gas Range · Gas Water Heater · Microwave · Refrigerator · Self Cleaning Oven · Washer · ENERGY STAR Qualified Appliances · Plumbed For Ice Maker
- Cooling
- Ceiling Fan(s) · Central Air · Electric · ENERGY STAR Qualified Equipment
- Heating
- Natural Gas · Exhaust Fan · Central · ENERGY STAR Qualified Equipment
- Flooring
- Carpet · Tile · Wood
- Fireplace
- Family Room · Gas Log · Outside
- Pool
- None · Community
- Parking
- Concrete · Attached · Garage · Garage Door Opener · Driveway
- Laundry
- Washer Hookup
- Patio
- Covered · Patio
- Fencing
- Back Yard · Partial · Privacy · Wood
- Lot features
- Corner Lot · City Lot
- Construction
- Cement Siding · Brick · Concrete
- Foundation
- Slab
- Roof
- Shingle
- Windows
- Blinds · Drapes · Window Treatments
- Security
- Smoke Detector(s) · Security System · Fire Alarm
- Other structures
- None
- Community
- Pool · Clubhouse · Playground
- Utilities
- Electricity Available · Natural Gas Available · Sewer Available · Water Available
- Sewer
- Public Sewer
- Water source
- Public
Rooms
Main
- HalfBath
- PrimaryBathroom
- PrimaryBedroom
- Bathroom
- Bedroom
- Dining Room
- Great Room
- Kitchen
Second
- Bathroom
- Bedroom
- Bonus Room
Financial Details
- HOA
- $550 / Annually
- Annual taxes
- $6,621
- Parcel number
- 06-08132-000
Directions
Travelling North on I-49, take exit 97 for AR-72. Turn LEFT onto AR-72 E. In 2.3 miles Turn RIGHT onto Walters Rd. In 1.4 miles Turn RIGHT onto Cutberth Ln. In half mile Turn LEFT onto Wolverine Dr. for .4 miles. House will be at the corner of Paragon Dr and Wolverine Dr.
Listing Courtesy: Devereux Group - 323-377-3528
Presented by: Bo Morrison
Documents & links
Provided by Bo Morrison
- Virtual tourVisit
Commute Calculator
Explore commute times from 1300 Paragon Drive, Centerton, AR 72719.