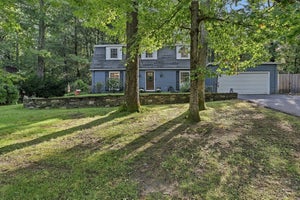
15 Red Fox LnAmherst, MA 01002
Echo Hill South · Hampshire County
Description
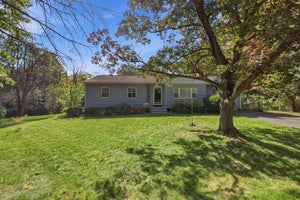
$10,000 CLOSING COST CREDIT. BACK ON MARKET WITH SUBSTANTIAL IMPROVEMENTS: new roof/decking plus fresh interior painting throughout along with wallpaper removal. Located in Echo Hill South, this @1840 SF Ranch Rambler with 3 bedrooms, 2.5 baths & 1-car garage is nestled into a cozy, cul-de-sac with 6 other resident homeowners. All enjoy the perks of a natural setting with trees, ponds, wildlife, open meadow & the Robert Frost Trail. Yet just down the road are the popular Fitness Center & free PVTA bus for commutes to Amherst Center & UMASS. The subdivision was developed in the 1970's during a UMASS expansion and influx of new hires. Lavished with TLC by one such family over the past 55 yrs.,15 Red Fox Ln was the haven for a growing family & later for aging parents who could 'age in place,' thanks to mostly single level living. Major upgrades beside the roofing include: reconstruction of the entry way with double doors, skylights and tile floor; 6' x 10' kitchen remodel with peaked addition and Palladian windows plus a plethora of maple cabinetry; conversion to natural gas heat with new HVAC system in 2018 including gas fireplace; replaced hollow core with solid wood doors; box windows installed in the living room & main bedroom. Delight in the largely finished basement which provides a family room, 1/2 bath, laundry room, office and storage spaces.
Property Information
- Property type
- Residential
- Sub-type
- Single Family Residence
- Style
- Ranch
- Year built
- 1971
- Living area
- 1,690 Sq Ft
- Lot size
- 0.40 acres
- Garage spaces
- 1
- Parking spaces
- 4
- Zoning
- RN
- Days on market
- 141
- MLS® Listing#
- 73532343
Property Features
- Interior
- Master Downstairs · Open Floorplan · Recessed Lighting
- Appliances
- Gas Water Heater · Water Heater · Range · Dishwasher · Refrigerator · Dryer · Range Hood
- Cooling
- Central Air · Window Unit(s) · Zoned
- Heating
- Natural Gas · Central · Forced Air · Zoned
- Flooring
- Tile · Vinyl · Carpet
- Fireplace
- Living Room
- Basement
- Full · Partially Finished · Interior Entry · Sump Pump · Concrete
- Parking
- Paved · Attached · Garage Door Opener · Storage · Off Street · Deeded · Garage
- Laundry
- Electric Dryer Hookup · Washer Hookup · In Basement
- Patio
- Screened · Porch
- Lot features
- Cul-De-Sac · Corner Lot · Wooded · Level
- Construction
- Frame
- Foundation
- Concrete Perimeter
- Roof
- Shingle
- Windows
- Skylight(s) · Insulated Windows
- Community
- Pool · Tennis Court(s)
- Sewer
- Public Sewer
- Water source
- Public
Rooms
Main
- Bathroom 1
- Bathroom 2
- Bedroom 2
- Bedroom 3
- Dining Room
- Kitchen
- Living Room
- Master Bedroom
Basement
- Bathroom 3
- Family Room
- Office
Schools
- Elementary
- Amethyst Brook Elem
- Middle
- Amherst Reg Ms
- High
- Amherst Reg Hs
Financial Details
- HOA
- $100 / Annually
- Annual taxes
- $7,790Tax year 2026
- Assessed value
- $460,700
- Parcel number
- M:0018B B:0000 L:0209,3011048
Directions
Belchertown Rd to Harkness Rd, left onto Stony Hill, left into Red Fox Ln, house last house on rt.
Listing Courtesy: 5 College REALTORS® - 4135495555
Presented by: Sally Malsch
Commute Calculator
Explore commute times from 15 Red Fox Ln, Amherst, MA 01002.