
5933 Spring WayStonecrest, GA 30038
Highland Park · Dekalb County
Description
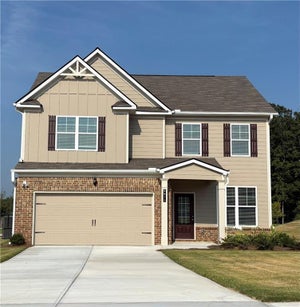
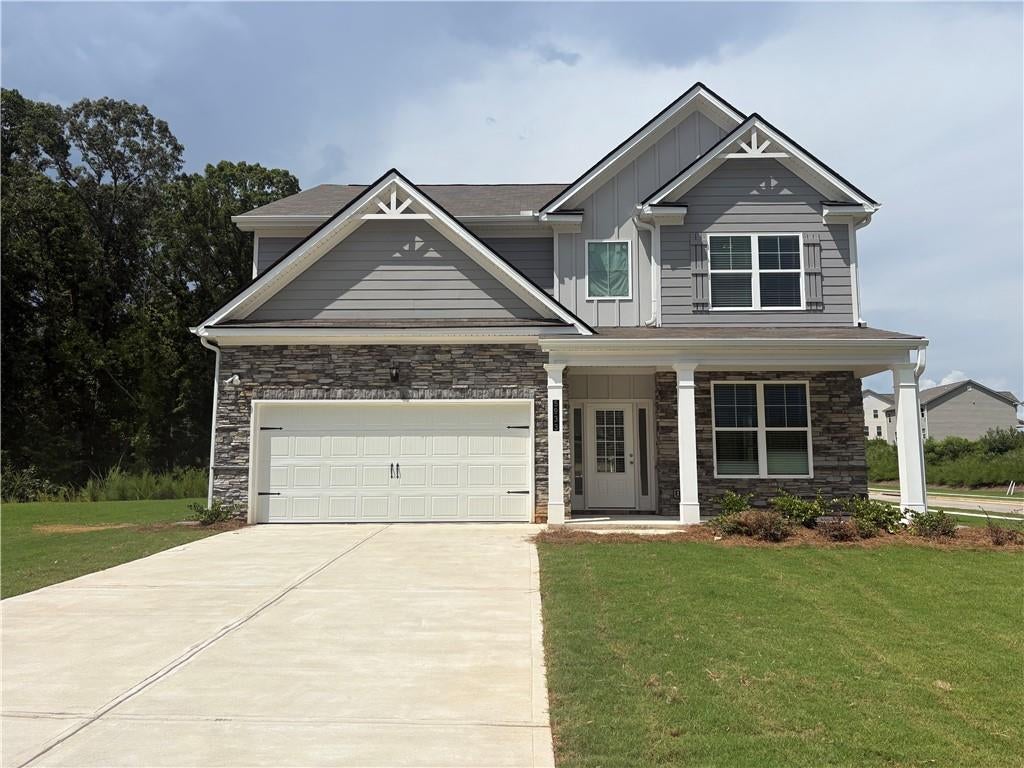
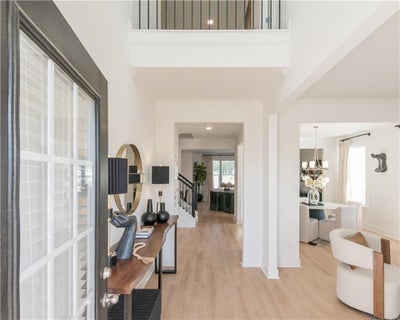
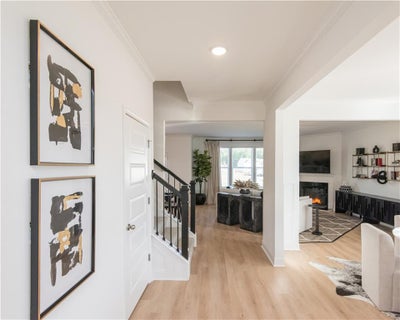
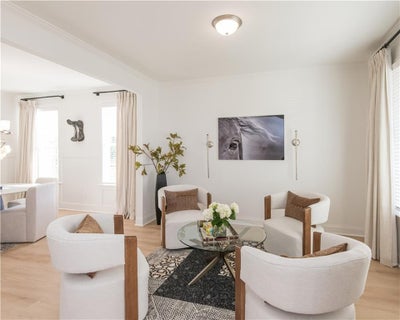
Homesite #091. The Inwood D floor plan features 4-bedrooms, 2.5- bathrooms with a 2-car garage on a spacious corner lot. This home offers elegance and charm throughout. Featuring a spacious open floor plan with a study, dining room, and fireplace in the family room. The chef-style kitchen, boast 42-inch cabinets with soft close doors, tile backsplash, granite countertops, a large island, and stainless-steel appliances. Additional features are luxury SPC Woodgrain flooring on the first floor, LED lighting, tile flooring in the laundry room and bathrooms, walk-in closets, and much more! Highland Park is close to shopping, golf courses, nature trails, parks, entertainment, and restaurants. Buyer Incentives Available along with up towards $15,000 towards closing costs with preferred lender. Highland Park offers 10 floor plans and basement lots. Visit Highland Park for a private tour. Open daily. Exterior photos are of the actual home. Interior photos are builder stock images and may vary in color, features, and finishes.
Property Information
- Property type
- Residential
- Sub-type
- Single Family Residence
- Style
- Traditional
- Year built
- 2026
- Living area
- 2,626 Sq Ft
- Lot size
- 0.36 acres
- Lot dimensions
- 15760
- Garage spaces
- 2
- Ownership
- Fee Simple
- Days on market
- 50
- MLS® Listing#
- 7819643
Property Features
- Interior
- Breakfast Bar · Pantry · Kitchen Island · Double Vanity · Entrance Foyer · High Speed Internet · Recessed Lighting · Track Lighting · Tray Ceiling(s) · Walk-In Closet(s)
- Exterior
- Lighting · Private Entrance · Rain Gutters
- Appliances
- Dishwasher · Disposal · Electric Oven · Electric Range · Electric Water Heater · ENERGY STAR Qualified Appliances · Microwave · Refrigerator · Self Cleaning Oven
- Cooling
- Ceiling Fan(s) · Central Air · Electric · ENERGY STAR Qualified Equipment · Zoned
- Heating
- Central
- Flooring
- Carpet · Tile · Other
- Fireplace
- Blower Fan · Circulating · Decorative · Electric · Factory Built · Family Room
- Basement
- None
- Pool
- None
- Parking
- Attached · Driveway · Garage · Garage Door Opener · Garage Faces Front · Kitchen Level
- Laundry
- Electric Dryer Hookup · In Hall · Laundry Room · Upper Level
- Patio
- Covered · Front Porch · Patio
- Fencing
- None
- Lot features
- Back Yard · Corner Lot · Front Yard · Landscaped · Level
- Construction
- Brick · HardiPlank Type
- Foundation
- Slab
- Roof
- Composition · Shingle
- Windows
- Double Pane Windows · ENERGY STAR Qualified Windows · Insulated Windows
- Security
- Carbon Monoxide Detector(s) · Security Lights · Smoke Detector(s)
- Other structures
- None
- Community
- None
- Utilities
- Cable Available · Electricity Available · Phone Available · Sewer Available · Underground Utilities · Water Available
- Sewer
- Public Sewer
- Water source
- Public
Schools
- Elementary
- Flat Rock
- Middle
- Lithonia
- High
- Lithonia
Financial Details
- HOA
- $1,248 / Annually
- Parcel number
- 16 085 02 176
Directions
Directions: I-20 East to Evans Mill Road. Turn Right to Left onto Woodrow Road, to Right onto Evans Mill Road, to Right on Rock Springs Road. Highland Park Community is on the Left. Model Home Address: 6113 Ruby Falls, Stonecrest 30038.

Listing Courtesy: McKinley Properties, LLC. - 678-691-4048
Last Updated: 2026-08-11T00:00:00.000Z
Commute Calculator
Explore commute times from 5933 Spring Way, Stonecrest, GA 30038.