12797 Clearview StFirestone, CO 80504
Barefoot Lakes · Weld County
Description
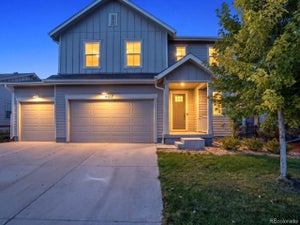
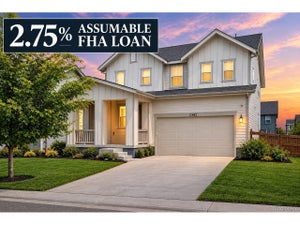
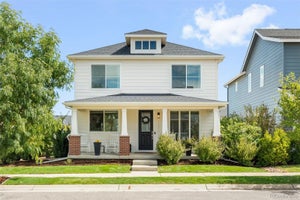
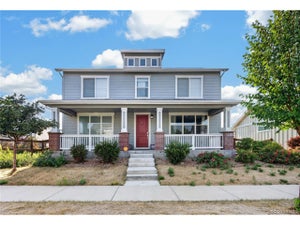
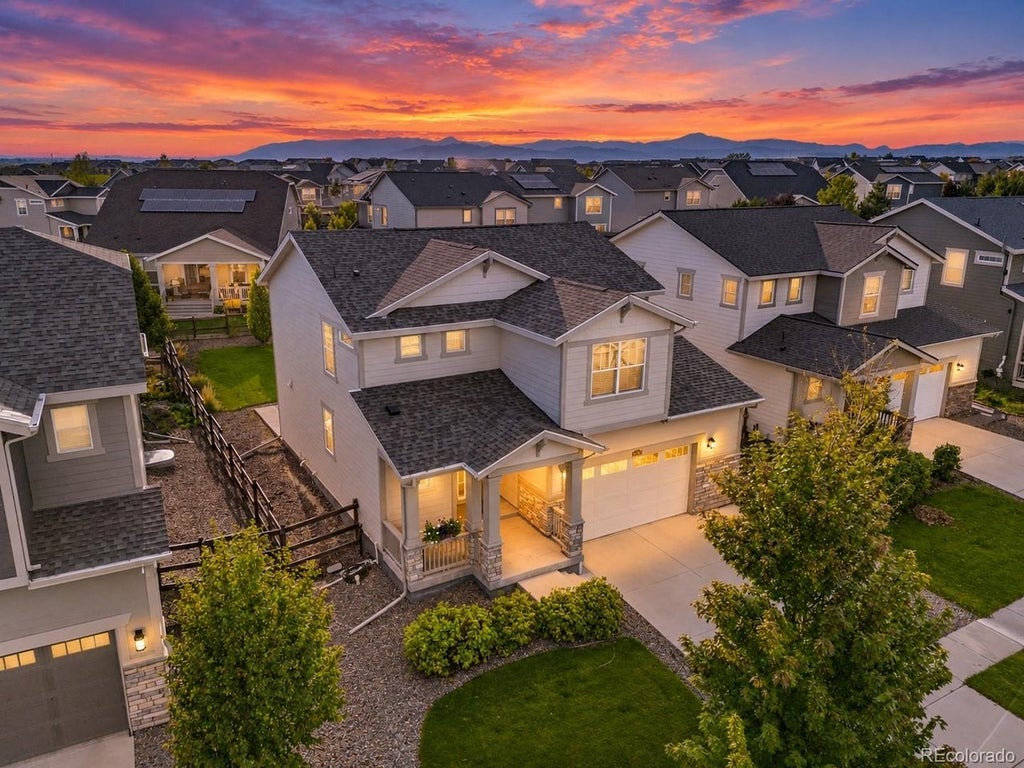
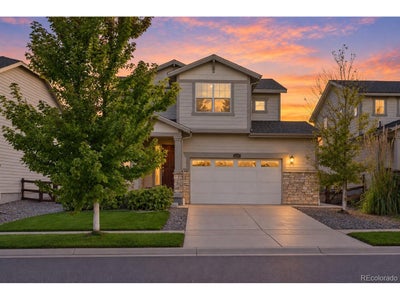
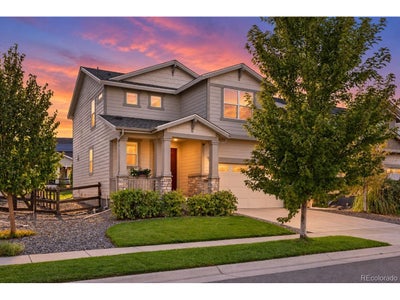
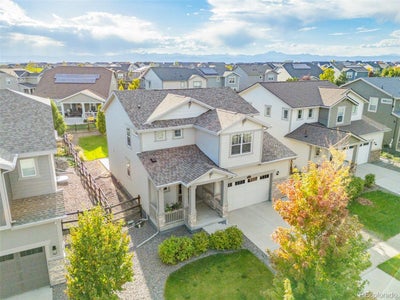
Welcome to 12797 Clearview Street, located in the desirable Barefoot Lakes community! This beautiful Lennar Evans floor plan features 3 bedrooms, 3 bathrooms, a 2-car garage, and 3,051 total sq. ft., including an unfinished basement. A charming covered front porch welcomes you into a thoughtfully designed home offering spacious living areas and a functional layout. The open-concept main level brings together the kitchen, dining area, and spacious living room, creating an inviting space for everyday living and entertaining. The kitchen features dark granite countertops, white cabinetry, stainless steel appliances, a large center island with breakfast bar seating, and a pantry. A dedicated office conveniently located just off the kitchen provides a versatile space for working from home. A convenient mudroom and powder room complete the main level. Upstairs, a spacious loft offers additional living space, ideal for a second living room, entertainment area, or recreation space. Two secondary bedrooms share a full bathroom featuring dual vanities. The generously sized primary suite includes a private en-suite bathroom with dual sinks, a walk-in shower, and a large walk-in closet. The unfinished basement provides additional storage and opportunities for future customization. Outside, enjoy a large backyard with a patio, offering plenty of room for outdoor entertaining, relaxing, or creating your ideal outdoor retreat. Take advantage of everything Barefoot Lakes has to offer! Enjoy more than 3 miles of scenic lakeside trails or bring your paddleboard and explore over 100 acres of lakes. The Cove Clubhouse offers a fitness center, swimming pool, basketball courts, and pickleball courts.
Property Information
- Property type
- Residential
- Sub-type
- Single Family Residence
- Year built
- 2019
- Living area
- 2,151 Sq Ft
- Lot size
- 0.14 acres
- Garage spaces
- 2
- Days on market
- 1
- MLS® Listing#
- 6167973
Property Features
- Interior
- Eat-in Kitchen · Open Floorplan · Pantry · Walk-In Closet(s) · Kitchen Island
- Appliances
- Dishwasher · Refrigerator · Washer · Dryer · Disposal
- Cooling
- Central Air · Ceiling Fan(s)
- Heating
- Forced Air
- Basement
- Unfinished
- Parking
- Attached
- Patio
- Patio
- Fencing
- Fenced
- Construction
- Frame
- Roof
- Composition
- Community
- Clubhouse · Pool · Playground · Fitness Center · Park
- Sewer
- Public Sewer
Rooms
Upper
- Primary Bedroom14x18
- Bedroom 212x10
- Bedroom 311x10
- Laundry12x6
Main
- Study6x7
- Dining Room8x13
- Kitchen12x17
- Living Room13x17
Schools
- Elementary
- Mead
- Middle
- Mead
- High
- Mead
Financial Details
- HOA
- $270 / QuarterlyAssociation: Cohere Life
- Annual taxes
- $6,608Tax year 2025
Open Houses
- 11:00 AM–12:30 PMAdd to calendar
Documents & links
Provided by Chanel Slayton
- Virtual tourVisit
Commute Calculator
Explore commute times from 12797 Clearview St, Firestone, CO 80504.







 PUBLISHER'S NOTICE: All real estate advertised herein is subject to the Federal Fair Housing Act and the Colorado Fair Housing Act, which Acts make it illegal to make or publish any advertisement that indicates any preference, limitation, or discrimination based on race, color, religion, sex, handicap, familial status, or national origin.