
46 Katahdin WayEddington, ME 04428
Penobscot County
Description
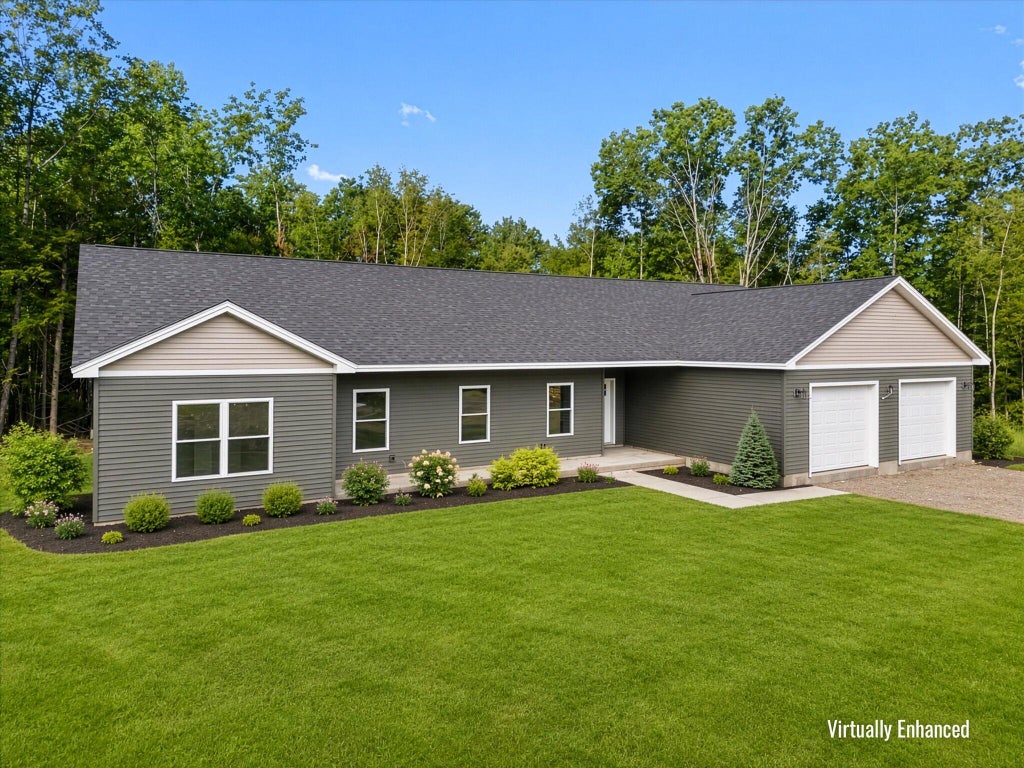
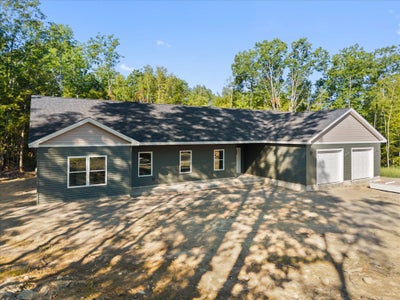
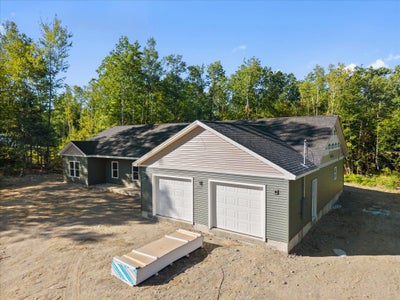
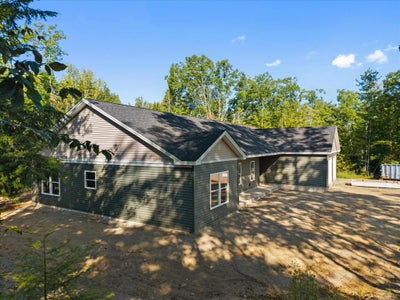
Convenient, efficient, and thoughtfully designed, this beautiful 3-bedroom, 2.5 bath ranch is currently under construction and expected to be completed in approximately 60 days. Located in a quiet rural subdivision in Eddington, this home offers the perfect balance of peaceful country living and modern convenience, just minutes from the newly completed I-395 connector for an easy commute to Bangor and surrounding communities. The bright, open-concept floor plan will feature radiant in-floor heat throughout, creating a warm and comfortable living space. The kitchen is designed with premium white cabinetry, soft-close doors and drawers, granite countertops, and a spacious pantry. Safe 'n' Sound insulation in all interior walls helps reduce noise, allowing for both comfortable entertaining and quiet private spaces. The home also includes a finished attached two-bay garage with a framed bonus room above, offering excellent potential for future finished living space, a home office, or a recreation room. Enjoy the peaceful setting with plenty of opportunities for walking, biking, and other outdoor activities. Eddington also offers school choice for high school students, providing families with the flexibility to select the educational option that best suits their needs. With quality craftsmanship, energy-efficient construction, and a desirable location, this home offers an outstanding opportunity to own a brand-new home in one of the area's growing neighborhoods. New construction at this price point is becoming increasingly difficult to find. Don't miss your chance--schedule your appointment today and make this beautiful new home yours before it's completed.
Property Information
- Property type
- Residential
- Sub-type
- Single Family Residence
- Style
- Ranch
- Year built
- 2026
- Living area
- 2,170 Sq Ft
- Lot size
- 2.17 acres
- Garage spaces
- 2
- Zoning
- RR
- Days on market
- 33
- MLS® Listing#
- 1679338
Property Features
- Interior
- Pantry · Walk-In Closet(s) · Master Downstairs · Storage
- Appliances
- Dishwasher · Microwave · Electric Range · Refrigerator
- Cooling
- None
- Heating
- Propane · Hot Water · Zoned · Radiant
- Flooring
- Vinyl · Wood
- Basement
- None
- Parking
- Gravel · On Site · Garage Door Opener · Inside Entrance · Heated Garage · Storage · Attached
- Laundry
- Main Level · Washer Hookup
- Lot features
- Subdivided · Rolling Slope · Wooded
- Construction
- Vinyl Siding · Frame
- Foundation
- Slab
- Roof
- Shingle
- Windows
- Double Pane Windows · Low Emissivity Windows
- Utilities
- Propane
- Sewer
- Private Sewer · Septic Tank
- Water source
- Private · Well
Rooms
First
- Primary Bedroom
- Bedroom 1
- Bedroom 2
- Kitchen
- Laundry
- Living Room
Financial Details
- HOA
- $600 / Annually
- Annual taxes
- $667Tax year 2024