295 Brown RoadLeonard, TX 75452
Fannin Ranch Estates · Fannin County
Description
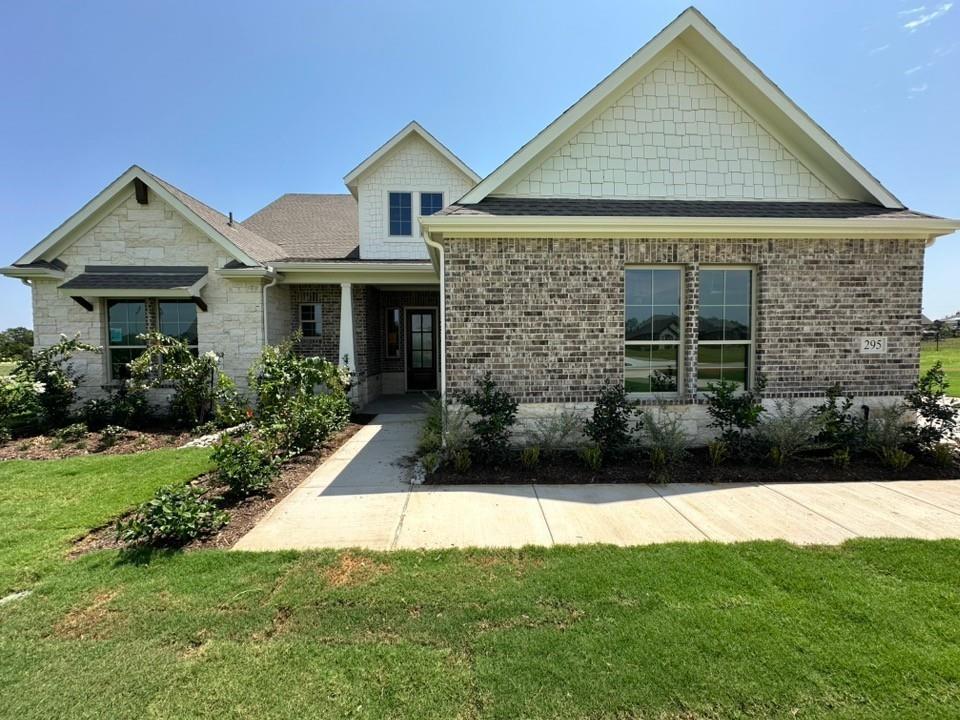
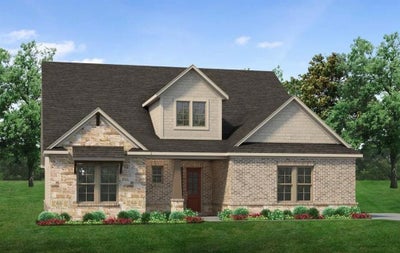
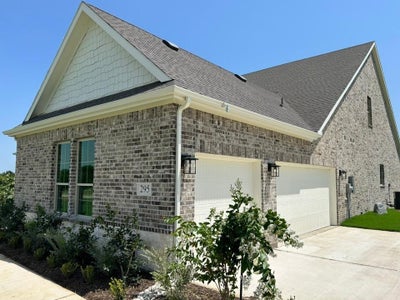
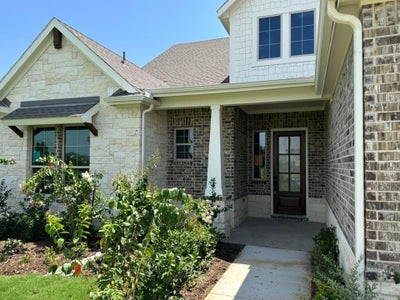
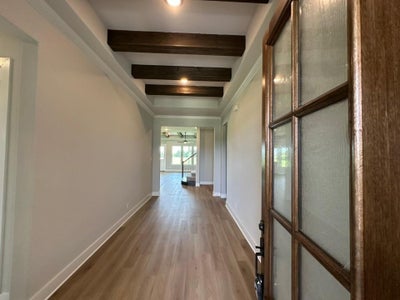
Estimated completion August 2026! Ask us about our Trade-In Trade-Up Program, we can buy your home when you buy ours! The Magnolia is a one-of-a-kind floor plan with everything you need and more. With 4 spacious bedrooms, 3 full bathrooms and a powder bath, a 3-car garage and a whopping 3,412 square feet—this floor plan is one you wouldn’t want to pass up. Enter through the door at the charming front porch to find a gorgeous foyer with the most grand staircase you’ve ever seen. Past the stairs, you’re welcomed by the main living area—made up of the beautiful family room, inclusive dining room and chef-inspired kitchen full of appliances with a huge walk-in pantry, and a massive island for extra seating and counter space. The covered back patio is connected to the family and dining areas, and its size nearly takes up the length of the whole house—perfect for adding an outdoor kitchen and living area. The exceptional owner’s suite is found to the right of the family room, accompanied by an enormous bedroom with enough space for a king-sized bed and so much more. The owner’s bathroom contains two separate sinks and vanities with a spa-style tub in between, across from the luxurious walk-in shower. Past the bathroom, you have convenient access to the laundry room and two oversized walk-in closets—maximizing space for storage and wardrobes. On the left side of the front of the home lies a bedroom, two bathrooms, and a flex room with the ultimate amount of natural lighting—perfect for a study room with french doors. Upstairs, you’ll find two additional bedrooms and a bathroom, as well as a convenient loft area that opens up to the first floor of the home. This layout effortlessly combines private living areas with togetherness in the home, and there is no other floor plan out there that embodies an ideal dream home like the Magnolia does.
Property Information
- Property type
- Residential
- Sub-type
- Single Family Residence
- Style
- Traditional
- Year built
- 2026
- Living area
- 3,412 Sq Ft
- Lot size
- 1.02 acres
- Garage spaces
- 3
- Days on market
- 139
- MLS® Listing#
- 21272970
Property Features
- Interior
- Eat-in Kitchen · Kitchen Island · Open Floorplan · Pantry · Walk-In Closet(s) · High Speed Internet
- Exterior
- Rain Gutters
- Appliances
- Dishwasher · Disposal · Electric Cooktop · Electric Oven · Electric Water Heater · Microwave
- Cooling
- Ceiling Fan(s) · Central Air · Electric · Heat Pump
- Heating
- Central · Electric · Fireplace(s) · Heat Pump
- Flooring
- Carpet · Ceramic Tile · Vinyl
- Fireplace
- Family Room · Gas Starter · Masonry · Stone · Wood Burning
- Parking
- Concrete · Driveway · Garage · Garage Door Opener · Garage Faces Side · Attached
- Laundry
- Washer Hookup
- Patio
- Covered · Front Porch · Rear Porch
- Fencing
- None
- Lot features
- Few Trees · Interior Lot · Landscaped · Subdivided
- Construction
- Brick
- Foundation
- Slab
- Roof
- Composition
- Security
- Carbon Monoxide Detector(s) · Prewired · Smoke Detector(s)
- Utilities
- Cable Available
- Sewer
- Septic Tank
- Parcel number
- 000000138581
Rooms
First
- Breakfast Room18 x 10
- Bedroom12 x 13
- Kitchen7 x 15
- Living Room18 x 17
- Master Bedroom17 x 15
- Office12 x 13
- Utility Room10 x 7
Second
- Bedroom12 x 13
- Bedroom14 x 13
- Game Room15 x 15
Schools
- Elementary
- Trenton
- Middle
- Trenton
- High
- Trenton
- District
- Trenton ISD
Directions
On HWY 121, drive northeast headed towards Trenton. After passing over HWY 160, you’ll continue for 2.4 miles. Turn right on to CR 4915. Drive for approx. 1.5 a mile & then turn right on to CR 4910. Continue on CR 4910 for another 1.5 mile & you will find the community to your right.

Listing Courtesy: NTex Realty, LP - 817-731-7595
Presented by: Clinton Shipley
Last Updated: 2026-05-21T00:00:00.000Z
Documents & links
Provided by Clinton Shipley
- Virtual tourVisit
Commute Calculator
Explore commute times from 295 Brown Road, Leonard, TX 75452.