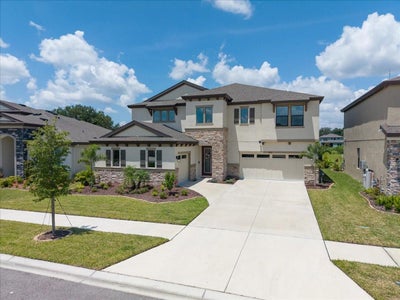

12962 Steed Trace LoopLithia, FL 33547
HINTON HAWKSTONE · Hillsborough County
Description
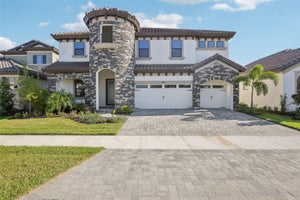
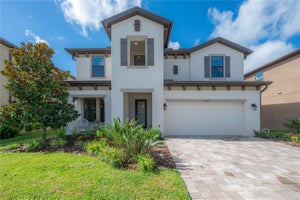
Sophisticated finishes, impressive architectural details, and remarkable flexibility come together in this WestBay Belmar in the sought-after Hawkstone community. From its stunning grand foyer and signature kitchen to its versatile first-floor suite, upstairs balcony, and expansive backyard with no rear neighbors, this home is thoughtfully designed for the way you live. From the moment you step inside, the grand two-story foyer makes an unforgettable first impression. Soaring volume ceilings create a dramatic sense of arrival, opening to the private den, formal dining room, grand staircase, and split 3-car garage entrances. WestBay’s Coastal Wht. Design Collection brings a light, refined aesthetic throughout, pairing Sonoma Linen cabinetry and Calacatta Novello quartz countertops with Floorte Pride Plus Accent Riverside luxury vinyl plank flooring. At the heart of it all is a kitchen made to impress. Anchored by WestBay’s iconic 14+ foot island, this incredible space is designed for everyday living and entertaining alike. A farmhouse sink, gas cooktop, built-in oven, stainless steel range hood, and generous walk-in pantry add exceptional functionality, while the open connection to the family room and pocket sliding doors to the screened lanai create an effortless flow for indoor-outdoor living and entertaining. One of this home’s greatest advantages is its flexible floor plan. The main level includes a dedicated den ideal for a home office, playroom, or creative space, along with a separate formal dining room. Even more versatile is the private first-floor bedroom suite with its own full bathroom. Ideal for guests, extended family, or multigenerational living, it could also easily function as a main-level primary suite for someone who prefers first-floor living. Upstairs, a massive loft offers incredible flexibility for movie nights, gaming, a second living area, or whatever fits your lifestyle, while the screened upper-level balcony creates an unexpected outdoor retreat. Accessible from the upstairs primary suite, it’s a wonderful place to enjoy a quiet morning or unwind in the evening. The upstairs primary suite is a true retreat, complete with an oversized walk-in closet and expansive en-suite bath. Dual vanities, a separate garden tub, and an impressive walk-in shower tiled to the ceiling with dual shower heads create a spa-like experience. The secondary bedrooms are equally well planned, with two connected by a Jack-and-Jill bathroom and another featuring its own private full bath. Outdoor living offers even more room to make this home your own. The screened lanai extends the living space outdoors, while the large fenced backyard provides plenty of room to play, entertain, or design the pool you’ve been dreaming of. Best of all, no rear neighbors add an extra sense of openness and privacy. Even better, a spacious community green space sits right outside the front door, giving kids a place to play and neighbors a place to gather just steps from home. With no through traffic in front, it’s a setting the homeowners especially love for its added sense of privacy and peace of mind. Located within the Hawkstone community, residents enjoy two resort-style pools, playgrounds, a dog park, sports courts, and nearby nature trails. With so many impressive features and thoughtful details, there simply isn’t enough room to mention them all. This is a home that truly needs to be experienced in person—come see for yourself what makes it so special
Property Information
- Property type
- Residential
- Sub-type
- Single Family Residence
- Style
- Craftsman / Custom / Florida
- Year built
- 2023
- Living area
- 4,228 Sq Ft
- Lot size
- 0.17 acres
- Garage spaces
- 3
- Ownership
- Fee Simple
- Zoning
- RESI
- Days on market
- 50
- MLS® Listing#
- TB8539594
Property Features
- Interior
- Eat-in Kitchen · High Ceilings · Open Floorplan · Stone Counters · Walk-In Closet(s)
- Exterior
- Balcony · Lighting · Private Entrance
- Appliances
- Cooktop · Dishwasher · Disposal · Electric Water Heater · Microwave · Range Hood
- Cooling
- Central Air
- Heating
- Central · Natural Gas
- Flooring
- Carpet · Vinyl
- Parking
- Driveway · Electric Vehicle Charging Station(s) · Garage Door Opener · Garage · Attached
- Laundry
- Inside · Laundry Room
- Patio
- Rear Porch · Screened
- Lot features
- Level · Paved · Private
- Construction
- Block · Stone · Stucco
- Foundation
- Slab
- Roof
- Shingle
- Windows
- ENERGY STAR Qualified Windows
- Security
- Secured Garage/Parking · Smoke Detector(s)
- Community
- Clubhouse · Park · Playground · Pool · Sidewalks · Street Lights
- Utilities
- Cable Available · Natural Gas Available · Cable Connected · Electricity Connected · Natural Gas Connected · Sewer Connected · Underground Utilities · Water Connected
- Sewer
- Public Sewer
- Water source
- Public
Rooms
First
- Primary Bedroom 217x12
- Den14x11
- Dining Room13x13
- Great Room20x21
- Kitchen25x15
Second
- Bedroom 212x11
- Bedroom 312x11
- Bedroom 412x11
- Bonus Room21x20
- Master Bedroom18x14
Schools
- Elementary
- Pinecrest-HB
- Middle
- Barrington Middle
- High
- Newsome-HB
Financial Details
- HOA
- $37 / QuarterlyAssociation: Hawkstone Community Assocaition
- Annual taxes
- $13,454Tax year 2025
- Parcel number
- U-08-31-21-C8X-000021-00023.0
Directions
From South 301 HWY, turn left onto Symmes Rd and Rhodine Rd to Hawkstone Trail Blvd. Continue on Hawkstone Trail Blvd. Drive to Steed Trace Ln, 12962 Steed Trace Ln, Lithia, FL 33547
Listing Courtesy: KELLER WILLIAMS SOUTH TAMPA - murraycoleman@kw.com
Last Updated: 2026-08-19T00:00:00.000Z
Documents & links
Provided by Brenda Wade
- Virtual tourVisit
Commute Calculator
Explore commute times from 12962 STEED TRACE LOOP, LITHIA, FL 33547.