1320 St Joseph RoadRussell, ON K0A 1W0
Prescott and Russell
Description
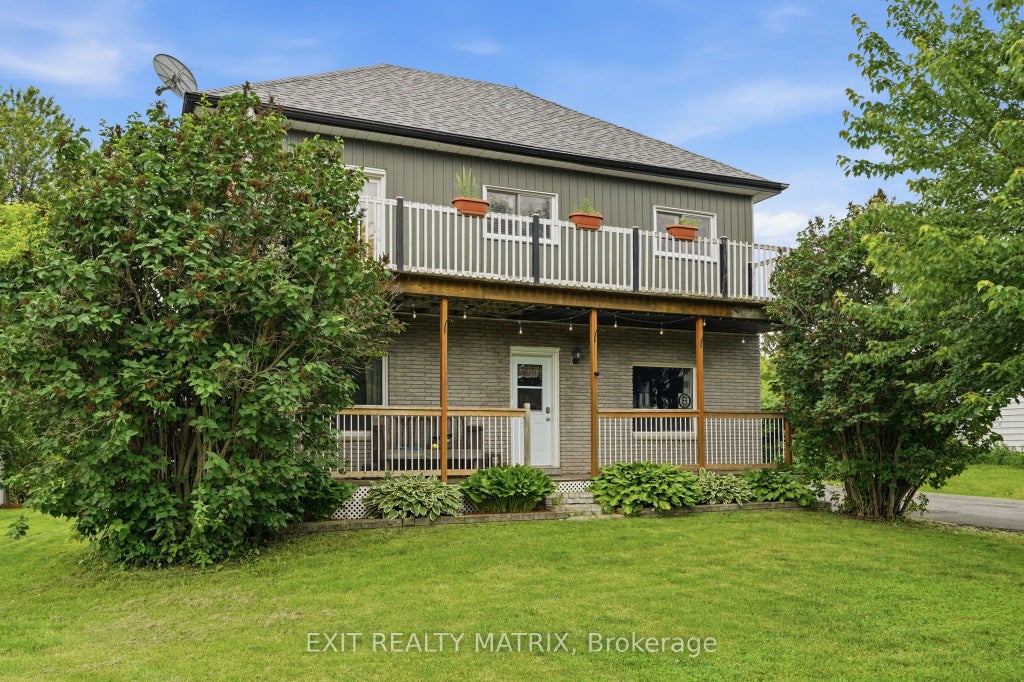
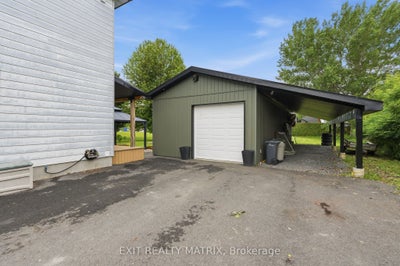
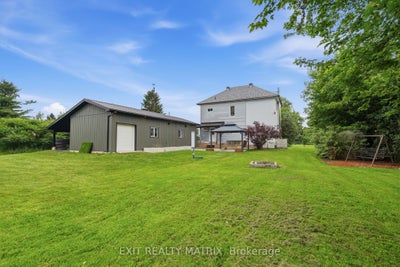
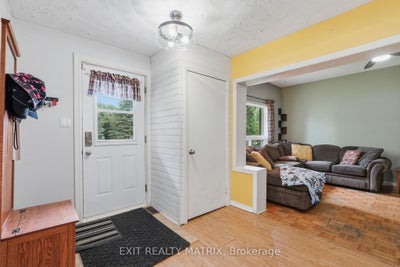
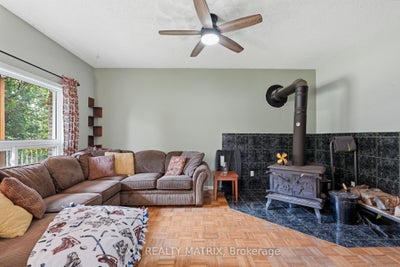
Situated in a peaceful country setting surrounded by mature trees and natural privacy, this charming double-gallery 2-storey home offers space, character, and endless potential for those looking to make it their own. A paved driveway, landscaped grounds, covered front porch, and welcoming entrance create a warm first impression. Inside, you'll find a bright and inviting foyer leading to spacious living areas designed for comfortable country living. The kitchen features ample cabinetry, generous counter space, a sit-at island, and an eating area with access to the front porch. The cozy living room is highlighted by a wood stove, while a convenient 2-piece bathroom completes the main level. Upstairs, a beautiful wood staircase leads to the primary bedroom with patio doors opening to the full upper gallery overlooking the front yard, along with two additional bedrooms, a den, office area, and walk-in closet space. The partially finished lower level offers additional living space with a recreation room, dedicated laundry room, utility room, and plenty of storage. Outside, enjoy the peaceful surroundings from the deck, patio, gazebo, and firepit area. A standout feature is the impressive 18' x 40' detached garage that is heated, insulated, and equipped with electricity, plus an attached 10' x 42' carport and secondary garage door access for tractors and yard equipment. Offering the charm of a classic double-gallery country home and the opportunity to add your own personal touches, this property is ready for its next chapter.
Property Information
- Property type
- Residential
- Sub-type
- Single Family Residence
- Style
- 2-Storey
- Stories
- 2
- Lot dimensions
- 101.71x219.82
- Parking spaces
- 8
- MLS® Listing#
- X13467600
Property Features
- Appliances
- Water Softener · Water Purifier
- Cooling
- Central Air
- Heating
- Wood Stove · Electric · Forced Air
- Basement
- Full · Finished
- Pool
- None
- Parking
- Garage Door Opener · Private · Detached
- Patio
- Deck · Patio · Porch
- Construction
- Brick · Vinyl Siding
- Foundation
- Block
- Roof
- Asphalt
- Other structures
- Gazebo
- Sewer
- Septic Tank
Rooms
Lower
- Recreation6.2 x 6.86
- Other3.47 x 2.34
- Den3.47 x 2.07
- Laundry2.46 x 2.51
- Utility Room3.47 x 2.25
Main
- Bathroom0.9 x 1.36
- Dining Room2.64 x 5.89
- Kitchen3.56 x 6.86
- Living Room3.47 x 5.02
Second
- Bathroom1.77 x 2.51
- Bedroom2.54 x 3.51
- Bedroom2.74 x 4.25
- Den2.54 x 2.51
- Master Bedroom3.47 x 5.02
- Office1.69 x 4.22
Financial Details
- Annual taxes
- $3,431Tax year 2025
- Parcel number
- 690140043
Directions
Route 400 and St. Joseph
Listing Courtesy: EXIT REALTY MATRIX - 6134434300
Commute Calculator
Explore commute times from 1320 St Joseph Road, Russell, ON K0A 1W0.