4733 Victoria DrRhinelander, WI 54501
Oneida County
Description
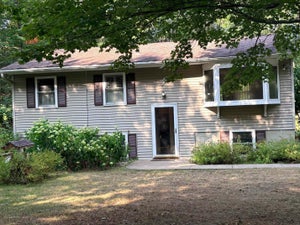
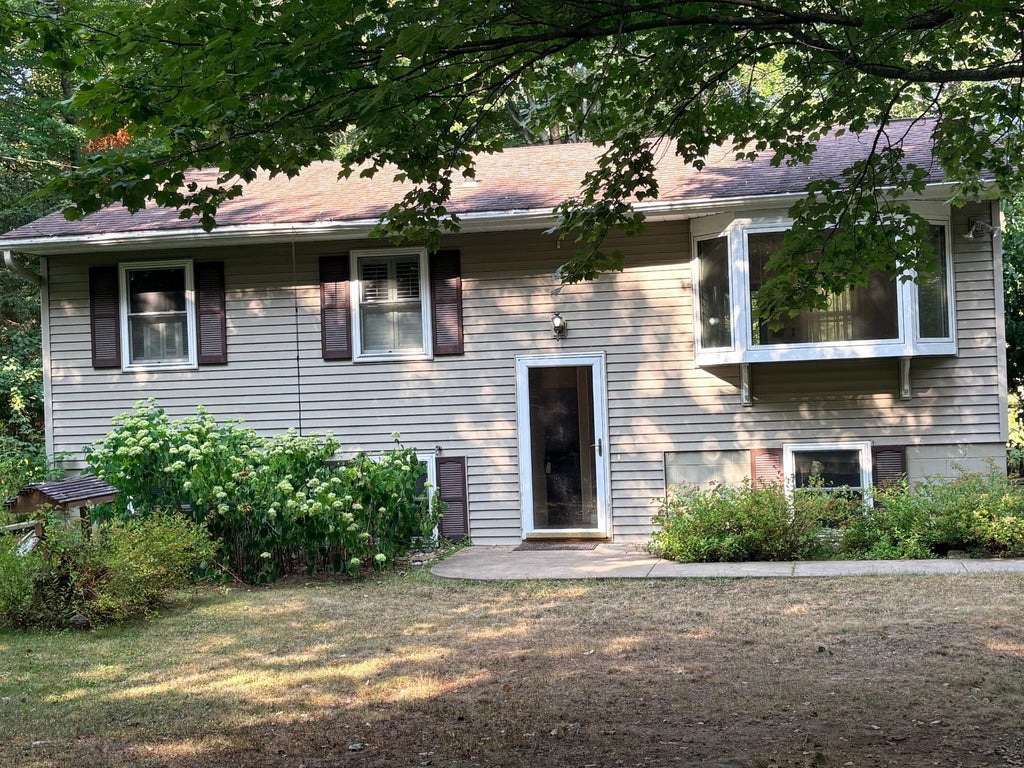
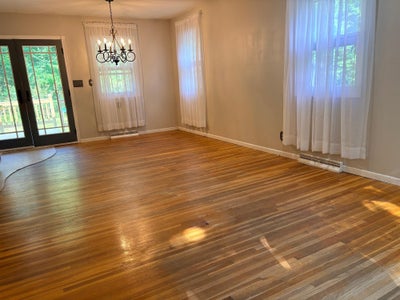
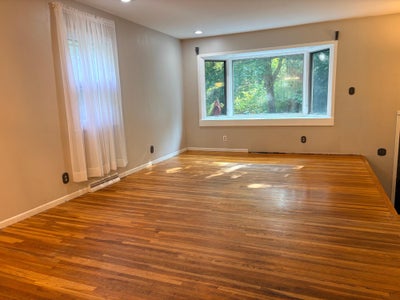
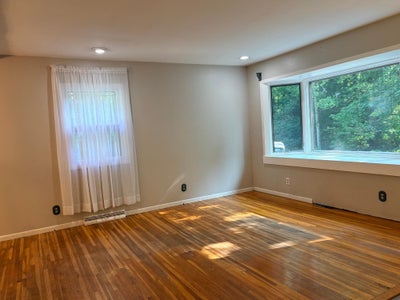
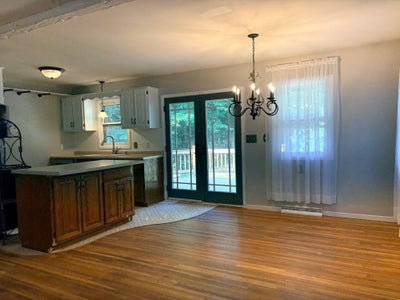
Enjoy the best of both worlds with this charming 3-bedroom, 1-bath home nestled on a quiet dead-end road just outside the city limits. Surrounded by mature trees for privacy, you'll love the peaceful country setting while being only minutes from schools, shopping, restaurants, the YMCA, medical facilities, and everything the city has to offer. The inviting living room features beautiful oak hardwood floors and a bay window that fills the space with natural light. It flows into the dining area, where patio doors open to a spacious back deck overlooking the private, tree-lined backyard—perfect for morning coffee, summer cookouts, or relaxing evenings around the fire pit. The kitchen offers abundant cabinetry along with a newer microwave, dishwasher, stove, and refrigerator. Two main-floor bedrooms feature hardwood floors and share an updated full bath with new flooring, a new toilet, and a tub/shower combination. The finished lower level expands your living space with a third bedroom, home office, family room with a cozy wood-burning stove, laundry area, and ample storage. Additional features include vinyl siding, a 1½-car detached garage, and a 3-year-old water heater. If you've been searching for the privacy and tranquility of country living without sacrificing the convenience of nearby schools, shopping, and recreation, this welcoming home is one you won't want to miss.
Property Information
- Property type
- Residential
- Sub-type
- Single Family Residence
- Style
- RaisedRanch
- Living area
- 1,632 Sq Ft
- Lot size
- 37,026 Sq Ft
- Lot dimensions
- 60x
- Garage spaces
- 1
- Ownership
- Fee Simple
- Days on market
- 70
- MLS® Listing#
- 218777
Property Features
- Appliances
- Dryer · Dishwasher · Gas Water Heater · Microwave · Range · Refrigerator · Washer
- Cooling
- Central Air
- Heating
- Forced Air · Natural Gas
- Flooring
- Carpet · Vinyl · Wood
- Fireplace
- Wood Burning
- Basement
- Full · Partially Finished · Sump Pump
- Parking
- Gravel · Detached · Garage · Driveway
- Laundry
- Washer Hookup · In Basement
- Patio
- Deck
- Lot features
- Level · Private · Secluded · Wooded
- Foundation
- Block
- Roof
- Composition · Shingle
- Utilities
- Cable Available
- Sewer
- Septic Tank · Mound Septic
Rooms
First
- Bedroom11'4x9'4
- Bedroom13x9
- Dining Room12'4x9
- Kitchen10x9'5
- Living Room13'5x12'4
Basement
- Bedroom15'5x14
- Den9'8x16'3
- Family Room22x17
- Laundry15'7x9'2
Schools
- High
- ON Rhinelander
Financial Details
- Annual taxes
- $1,088Tax year 2025
- Parcel number
- PL-581-9
Directions
Hwy 17 N Right on E Balsam, Right on Victoria Dr
Listing Courtesy: SHOREWEST - RHINELANDER - 7153691223
Commute Calculator
Explore commute times from 4733 VICTORIA DR, Rhinelander, WI 54501.