




1510 Golfcrest PlaceVista, CA 92081
San Diego County
Description
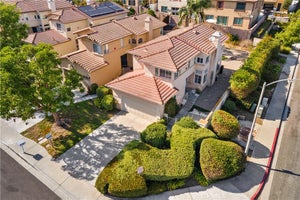
Opportunity awaits. Make your move before the holidays. Imagine celebrating in this turn key, thoughtfully updated and well maintained home in the Bella Vista community of Shadowridge, one of North County San Diego’s most desirable master-planned communities. Ideally located near the private Shadowridge Golf Club, scenic walking paths, parks, shopping, dining, and everyday conveniences, this home offers an exceptional combination of comfort, style, and location. Drought tolerant landscaping offers easy care and low maintenance, leaving time to enjoy the community amenities and SoCal lifestyle. Inside you’ll find an inviting floor plan enhanced by vaulted ceilings, crown molding, rich-toned wood flooring, and tile throughout the main living areas. The updated kitchen is both stylish and functional, featuring granite countertops, abundant cabinetry, and a charming breakfast nook that provides the perfect spot to enjoy your morning beverage. The main dining area seamlessly extends off the living room and kitchen. French doors open to the private rear patio complete with pergola, offering a peaceful outdoor living space. A versatile downstairs room, previously a bedroom, has been converted to an office. The existing cabinetry is removable, allowing the space to be converted back to its original bedroom configuration, if so desired. A full bathroom on the main level adds even greater flexibility. Upstairs, you'll find the primary bedroom en-suite with fully updated primary bathroom, a second bedroom and full bathroom. Pride of ownership is evident throughout. The desirable location puts you close to golf, parks, shopping, dining, major transportation routes, and the beaches of Carlsbad and Oceanside.
Property Information
- Property type
- Residential
- Sub-type
- Single Family Residence
- Structure type
- House
- Year built
- 1990
- Stories
- 2
- Living area
- 1,654 Sq Ft
- Lot size
- 0.14 acres
- Garage spaces
- 2
- Parking spaces
- 4
- Zoning
- R-1
- Days on market
- 12
- MLS® Listing#
- NDP2608444
Property Features
- Interior
- Ceiling Fan(s) · Crown Molding · Granite Counters · High Ceilings · Recessed Lighting · Walk-In Closet(s)
- Appliances
- Dishwasher · Free-Standing Range · Disposal · Gas Water Heater · Microwave · Refrigerator · Water Heater · Gas Cooktop
- Cooling
- Central Air
- Heating
- Central · Fireplace(s)
- Flooring
- Carpet · See Remarks · Tile · Wood
- Fireplace
- Gas · Gas Starter · Living Room
- Pool
- Community · In Ground · Association
- Parking
- Attached · Concrete · Direct Access · Driveway · Garage Faces Front · Garage · Garage Door Opener · Private · Shared Driveway
- Laundry
- Washer Hookup · Inside · Laundry Room
- Patio
- Patio · See Remarks
- Fencing
- Wood
- Lot features
- Front Yard · Landscaped · Level
- Roof
- Tile
- Windows
- Plantation Shutters
- Security
- Closed Circuit Camera(s) · Carbon Monoxide Detector(s) · Smoke Detector(s)
- Community
- Suburban · Park · Pool
- Utilities
- Electricity Connected
- Sewer
- Public Sewer
Rooms
- Other
- Attic
- Bathroom
- Bedroom
- Kitchen
- Laundry
- Living Room
- Master Bedroom
- Office
Financial Details
- HOA
- $281 / MonthlyAssociation: Bella Vista at Shadowridge HOA
- Parcel number
- 2175013500
Directions
Melrose to Shadowridge Left on Live Oak Left on Golfcrest
Listing Courtesy: HomeSmart Realty West - 760-696-1169
Presented by: Bob Parry
Licensed in the state of California.
Vista Market Statistics
How this home compares to 612 active listings in Vista, CA
| Vista median | This listing | |
|---|---|---|
| Median listing price | $798,485 | $925,000 |
| Median days on market | 43 | 12 |
| Median Sq Ft | 1,715 | 1,654 |
| Median price / Sq Ft | $467 | $559 |
Market statistics compiled from active EXIT Realty® and MLS listings in Vista, CA.
Commute Calculator
Explore commute times from 1510 Golfcrest Place, Vista, CA 92081.
More homes to consider
View similar homes View nearby homes$929,000
Similar3 bd, 3 ba, 1,810 Sq Ft
1910 Willow RidgeVista, CA 92081#260019722SD
Listing courtesy of Christie's Int'l R.E. Sereno
$899,000
Similar3 bd, 3 ba, 1,835 Sq Ft
1762 Spyglass CircleVista, CA 92081#NDP2608328
Listing courtesy of Redfin Corporation
$975,000
Similar3 bd, 3 ba, 1,523 Sq Ft
1602 Wesley WayVista, CA 92081#SW26188674
Listing courtesy of America Home Realty And Investment Inc.
$950,000
Similar3 bd, 3 ba, 1,822 Sq Ft
1525 Wildgrove AveVista, CA 92081#PTP2606039
Listing courtesy of Sellstate Next Gen Realty
$919,900
Nearby0.2 mi3 bd, 3 ba, 1,535 Sq Ft
2654 Seacrest CourtVista, CA 92081#ND26129758
Listing courtesy of The Real Estate Consultants
$899,000
Nearby0.2 mi2 bd, 2 ba, 1,420 Sq Ft
1077 CordobaVista, CA 92081#260020667SD
Listing courtesy of MRL Ventures Inc.




Similar Home Values
Comparable nearby listings and their asking prices.
| Address | Price | Beds | Baths | Sq Ft |
|---|---|---|---|---|
| 1910 Willow Ridge, Vista, CA | $929,000 | 3 | 3 | 1,810 |
| 1762 Spyglass Circle, Vista, CA | $899,000 | 3 | 3 | 1,835 |
| 1602 Wesley Way, Vista, CA | $975,000 | 3 | 3 | 1,523 |
| 1525 Wildgrove Ave, Vista, CA | $950,000 | 3 | 3 | 1,822 |


