19003 E Oxford DrAurora, CO 80013
Highpoint · Arapahoe County
Description
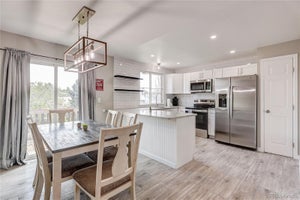
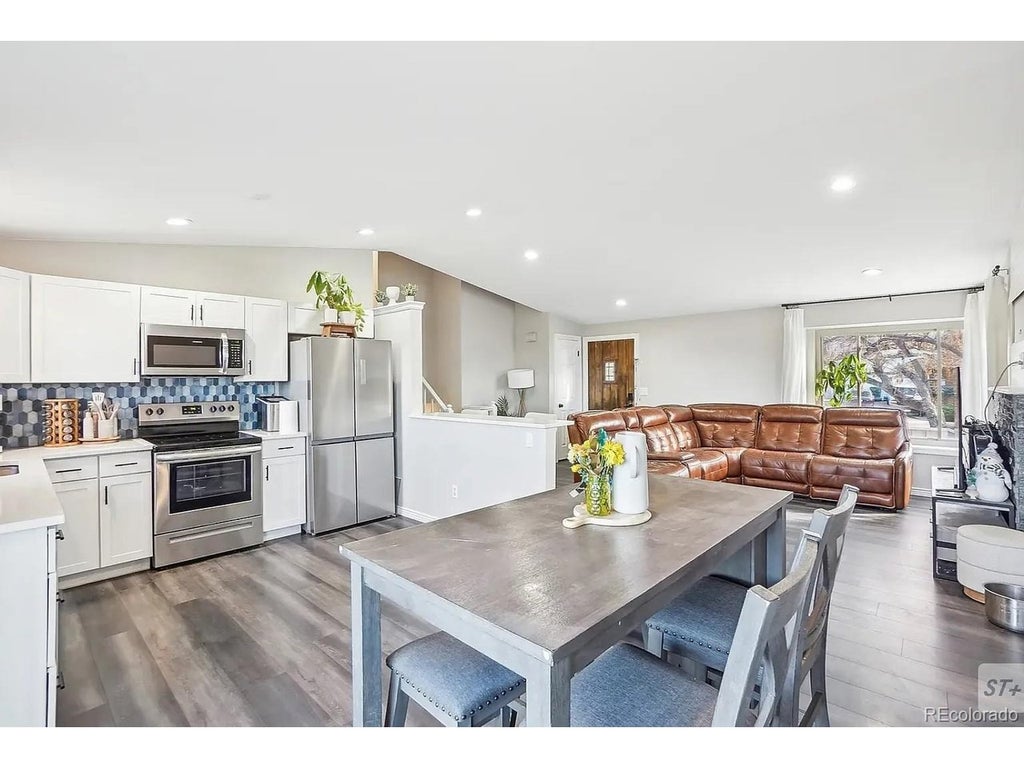
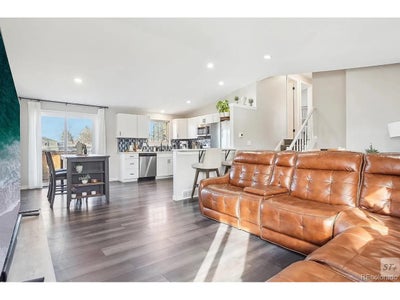
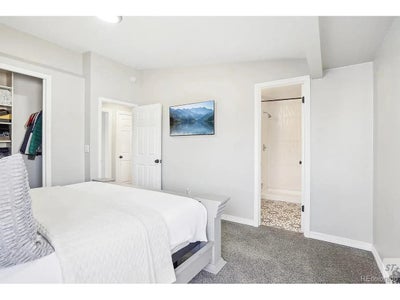
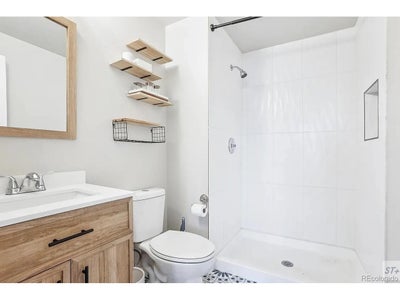
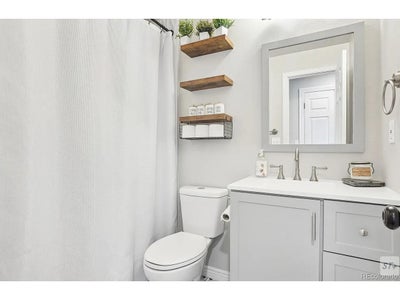
Welcome home to this beautifully remodeled tri-level offering 1,540 finished square feet, 4 bedrooms, 3 bathrooms, and a 2-car attached garage, all located in the highly desirable Cherry Creek School District, with Summit Elementary and Horizon Middle School both within walking distance. From the inviting wrap-around front porch, this home makes a wonderful first impression. Step inside to discover a bright, open living room, recessed lighting, updated flooring, and a contemporary color palette that creates a warm and welcoming atmosphere. The thoughtfully designed floor plan flows effortlessly into the dining area, making everyday living and entertaining a breeze. The beautifully updated kitchen is the heart of the home, showcasing light gray cabinetry, stainless steel appliances, newer countertops, a stylish backsplash, and hardwood flooring. The adjoining breakfast nook opens to a spacious family room anchored by a cozy fireplace, creating the perfect gathering space for family and friends. New furnace installed in 2025. Step outside through the sliding glass doors to a concrete patio, ideal for summer barbecues, morning coffee, or relaxing evenings overlooking the backyard. This home offers a refreshed feel and a layout ready to support a variety of lifestyles. Located in the Highpoint community, you'll enjoy nearby parks, walking trails, recreation centers, shopping, dining, and easy access to major commuter routes. Outdoor recreation is just minutes away at Cherry Creek Reservoir and Quincy Reservoir, where you can enjoy boating, paddleboarding, fishing, hiking, biking, and countless Colorado adventures.
Property Information
- Property type
- Residential
- Sub-type
- Single Family Residence
- Style
- Contemporary
- Year built
- 1982
- Living area
- 1,536 Sq Ft
- Lot size
- 0.15 acres
- Garage spaces
- 2
- Days on market
- 55
- MLS® Listing#
- 1861606
Property Features
- Appliances
- Dishwasher · Refrigerator · Microwave · Disposal
- Cooling
- Central Air
- Heating
- Forced Air
- Fireplace
- Living Room
- Parking
- Attached
- Patio
- Patio
- Fencing
- Fenced
- Lot features
- Cul-De-Sac · Paved
- Construction
- Frame · Stucco · Wood Siding
- Roof
- Composition
- Sewer
- Other
- Water source
- Public · Other
Rooms
Upper
- Primary Bedroom12x14
- Bedroom 315x10
Lower
- Bedroom 214x13
- Bedroom 49x10
- Laundry10x4
Main
- Kitchen9x11
- Living Room22x14
Schools
- Elementary
- Summit
- Middle
- Horizon
- High
- Smoky Hill
Financial Details
- HOA
- None
- Annual taxes
- $2,631Tax year 2025
Documents & links
Provided by Jordyn Shepit
- Virtual tourVisit
Commute Calculator
Explore commute times from 19003 E Oxford Dr, Aurora, CO 80013.







 PUBLISHER'S NOTICE: All real estate advertised herein is subject to the Federal Fair Housing Act and the Colorado Fair Housing Act, which Acts make it illegal to make or publish any advertisement that indicates any preference, limitation, or discrimination based on race, color, religion, sex, handicap, familial status, or national origin.