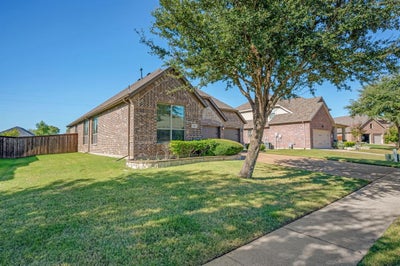


514 Madrone TrailForney, TX 75126
Trails Of Chestnut Meadow Ph 4 · Kaufman County
Description
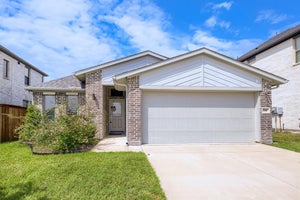
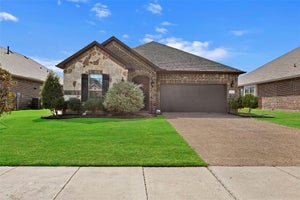
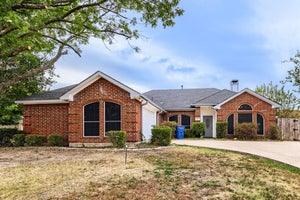
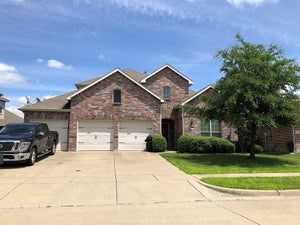
This beautifully maintained 2012-built home offers 2,055 square feet of comfortable living space and has been lovingly cared for by only one owner. From the moment you arrive, the beautiful brick exterior, manicured lawn, mature landscaping, and great curb appeal make a lasting impression. Step inside to a warm and inviting home filled with natural light, rich wood floors, crown molding, and beautiful architectural details. The spacious living room features a gorgeous fireplace and large windows that create the perfect space to relax or entertain. The kitchen is made for gathering, featuring rich wood cabinetry, granite countertops, decorative tile backsplash, a large center island, plenty of storage, and a bright breakfast area surrounded by windows. Two dining areas provide flexibility, while the formal dining room with French doors can easily become a home office, study, or flex space. The spacious primary suite offers a peaceful retreat with a beautiful bay window that fills the room with natural light. Outside, enjoy the covered patio and private backyard, perfect for morning coffee, weekend gatherings, or relaxing after a long day. The spacious driveway and separate garage doors add convenience and curb appeal. The seller is offering seller concessions to help make this home even more affordable! Qualified buyers may be able to use the concession toward buying down their interest rate, reducing eligible closing costs, or other allowable expenses that help make the purchase and move-in process easier. It's an opportunity to put those seller funds to work where they benefit you most. Quality craftsmanship, thoughtful design, beautiful finishes, and true pride of ownership—this is a home you don't want to miss. Virtual Tour is Available.
Property Information
- Property type
- Residential
- Sub-type
- Single Family Residence
- Style
- Traditional
- Year built
- 2012
- Living area
- 2,055 Sq Ft
- Lot size
- 0.19 acres
- Garage spaces
- 2
- Days on market
- 3
- MLS® Listing#
- 21404354
Property Features
- Interior
- Eat-in Kitchen · Granite Counters · Kitchen Island · Open Floorplan · Pantry · Walk-In Closet(s) · Smart Home · Wired for Sound
- Appliances
- Dishwasher · Disposal · Electric Oven · Gas Cooktop · Microwave · Tankless Water Heater
- Cooling
- Ceiling Fan(s) · Central Air
- Heating
- Central
- Flooring
- Wood
- Fireplace
- Gas · Gas Starter · Living Room · Gas Log
- Parking
- Driveway · Garage · Garage Door Opener · Garage Faces Front · Attached
- Laundry
- Electric Dryer Hookup · Washer Hookup
- Patio
- Covered · Patio · Rear Porch · Deck
- Fencing
- Back Yard · Fenced · Wood
- Construction
- Brick · Stone
- Foundation
- Slab
- Roof
- Composition
- Windows
- Bay Window(s) · Window Coverings
- Security
- Carbon Monoxide Detector(s) · Fire Sprinkler System · Prewired · Security Service · Security System · Smoke Detector(s)
- Community
- Pool · Park
- Sewer
- Public Sewer
- Water source
- Public
Schools
- Elementary
- Claybon
- Middle
- Warren
- High
- Forney
- District
- Forney ISD
Financial Details
- HOA
- $549 / AnnuallyAssociation: First Service Residential
- Annual taxes
- $6,649
- Parcel number
- 177565
Directions
USE GPS

Listing Courtesy: Keller Williams Frisco Stars - 214-995-3457
Presented by: Maurice Lee
Last Updated: 2026-10-05T00:00:00.000Z
Documents & links
Provided by Maurice Lee
- Virtual tourVisit
Commute Calculator
Explore commute times from 514 Madrone Trail, Forney, TX 75126.