14308 Distant Rock TrailFort Worth, TX 76008
Walsh · Parker County
Description
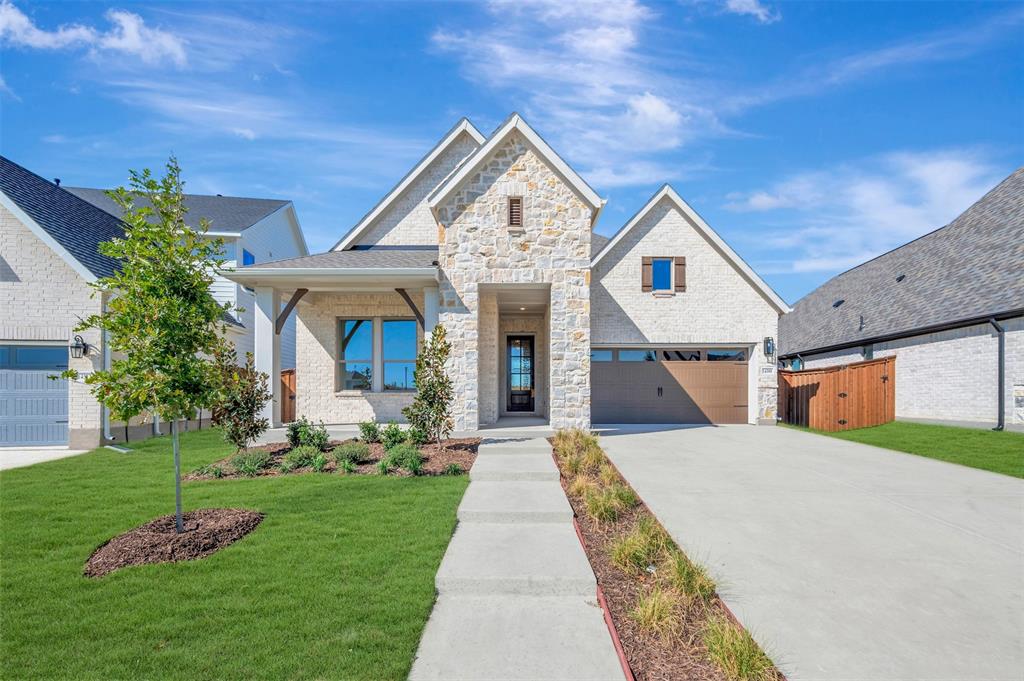
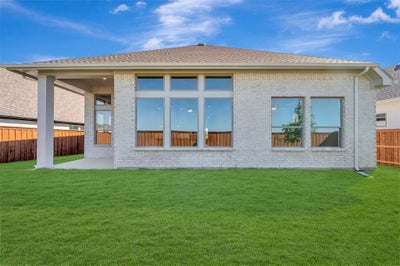
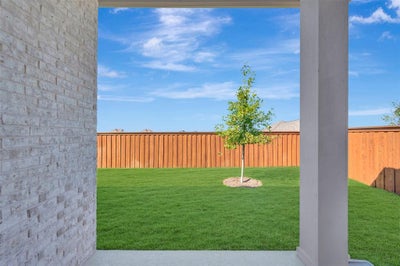
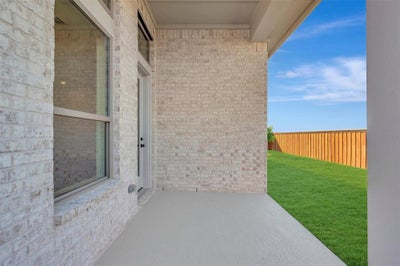
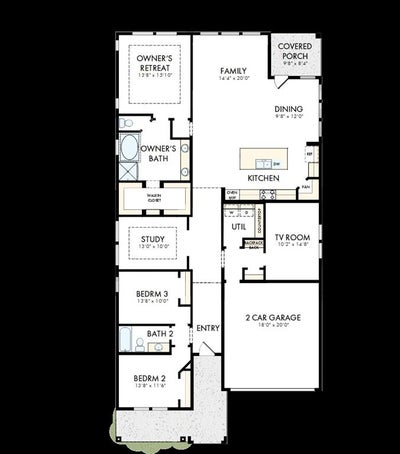
Make your dream of owning a new home a reality with the innovative Jasmine floor plan by David Weekley Homes in Walsh. Designed for both everyday living and effortless entertaining, the contemporary kitchen features a spacious island that overlooks the open-concept family and dining areas, creating the perfect setting for preparing meals and gathering with family and friends. A sunlit study provides an ideal space for working from home, hobbies, or quiet relaxation, while the covered porch invites you to unwind and enjoy the outdoors. Two secondary bedrooms offer flexibility for family members, guests, or personalized spaces to suit your lifestyle. At the end of the day, retreat to the luxurious Owner’s Suite, complete with a private en suite bath and a generous walk-in closet designed for comfort and convenience.
Property Information
- Property type
- Residential
- Sub-type
- Single Family Residence
- Style
- Craftsman
- Year built
- 2026
- Living area
- 2,294 Sq Ft
- Lot size
- 0.17 acres
- Lot dimensions
- 35'
- Garage spaces
- 2
- Days on market
- 106
- MLS® Listing#
- 21337341
Property Features
- Interior
- Vaulted Ceiling(s) · High Speed Internet
- Exterior
- Rain Gutters · Lighting
- Appliances
- Built-In Gas Range · Dishwasher · Disposal · Gas Cooktop · Gas Water Heater · Microwave · Double Oven · Tankless Water Heater · Vented Exhaust Fan
- Cooling
- Ceiling Fan(s) · Zoned
- Heating
- Exhaust Fan · Central · Electric · Natural Gas · Zoned
- Flooring
- Carpet · Ceramic Tile · Vinyl
- Parking
- Garage Door Opener · Garage Faces Rear · Attached
- Fencing
- Wood
- Lot features
- Interior Lot · Landscaped
- Construction
- Stone · Stone Veneer
- Foundation
- Slab
- Roof
- Composition
- Security
- Carbon Monoxide Detector(s) · Fire Alarm · Security System · Smoke Detector(s)
- Utilities
- Underground Utilities
- Sewer
- Public Sewer
- Water source
- Public
Rooms
First
- Bedroom11 x 10
- Bedroom11 x 11
- Dining Room13 x 15
- Kitchen10 x 18
- Living Room15 x 16
- Master Bedroom12 x 14
- Office12 x 10
Second
- Master Bathroom12 x 9
- Utility Room6 x 7
Schools
- Elementary
- Walsh
- Middle
- Aledo
- High
- Aledo
- District
- Aledo ISD
Financial Details
- HOA
- $189 / MonthlyAssociation: 00
- Parcel number
- 0
Directions
From Fort Worth: I-30 West to Exit 1A Walsh Ranch Parkway and turn right. Model Address: 2024 Grey Birch Place Fort Worth, Texas 76008

Listing Courtesy: David M. Weekley - 877-933-5539
Presented by: Jimmy Rado
Last Updated: 2026-07-21T00:00:00.000Z