540 Stark MewsCelina, TX 75009
The Heights at Uptown Celina · Collin County
Description
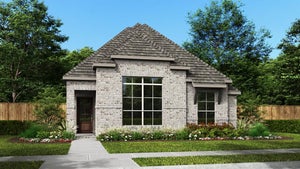
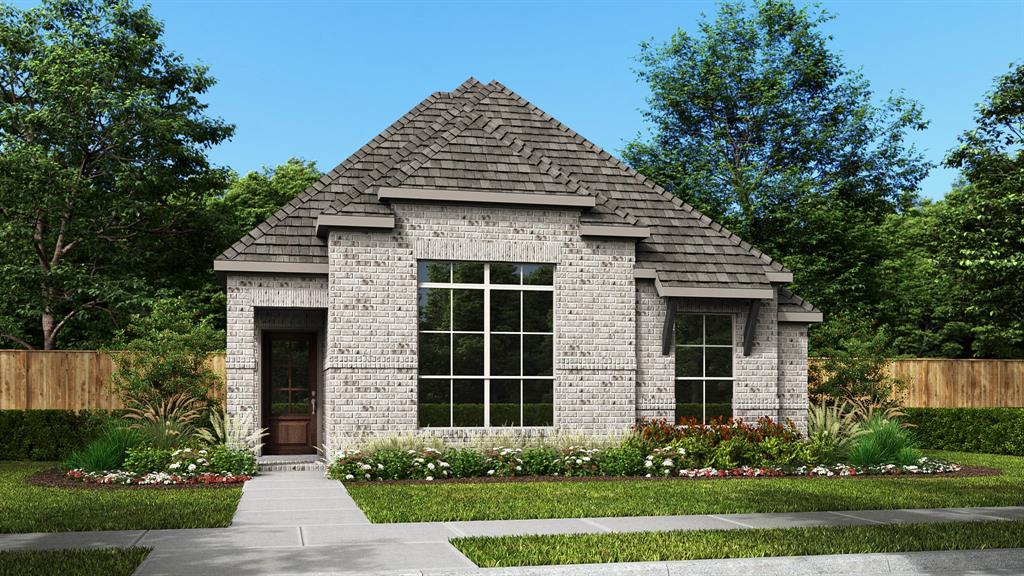
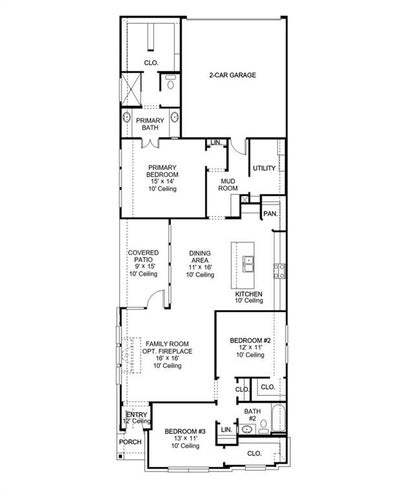
Step off the front porch into the welcome family room boasting a wood mantel fireplace and wall of windows. The dining area features ample natural light and connects the living area to the kitchen. The kitchen features an island with built-in seating, 5-burner gas cooktop and a corner pantry are central to the home. The primary bedroom features a wall of windows. Dual vanities, glass enclosed shower, garden tub, and oversized split walk-in closet complete the primary bathroom. The secondary bedrooms for this home are located off of the family room, both featuring walk-in closets, linen closets, and a shared bathroom. Side yard covered patio. The mud room and utility room are off of the two-car garage.
Property Information
- Property type
- Residential
- Sub-type
- Single Family Residence
- Style
- Traditional
- Year built
- 2026
- Living area
- 1,745 Sq Ft
- Lot size
- 0.11 acres
- Lot dimensions
- 45x110
- Garage spaces
- 2
- Days on market
- 143
- MLS® Listing#
- 21270695
Property Features
- Interior
- Double Vanity · Eat-in Kitchen · Kitchen Island · Open Floorplan · Pantry · Vaulted Ceiling(s) · Walk-In Closet(s) · High Speed Internet · Smart Home
- Appliances
- Dishwasher · Disposal · Gas Cooktop · Microwave
- Cooling
- Ceiling Fan(s) · Central Air
- Heating
- Central
- Flooring
- Carpet · Ceramic Tile
- Fireplace
- Decorative · Gas Log
- Parking
- Garage · Garage Door Opener · Garage Faces Rear · Attached
- Patio
- Covered
- Fencing
- Wood
- Lot features
- Few Trees · Greenbelt · Subdivided
- Construction
- Brick
- Foundation
- Slab
- Roof
- Composition
- Security
- Carbon Monoxide Detector(s) · Prewired · Smoke Detector(s)
- Community
- Playground
- Sewer
- Public Sewer
- Water source
- Public
Rooms
First
- Bath-Full6 x 5
- Bedroom13 x 11
- Bedroom11 x 12
- Dining Room11 x 16
- Kitchen13 x 11
- Living Room16 x 16
- Master Bedroom15 x 14
- Utility Room8 x 6
Schools
- Elementary
- Bobby Ray-Afton Martin
- Middle
- Jerry & Linda Moore
- High
- Celina
- District
- Celina ISD
Financial Details
- HOA
- $1,100 / AnnuallyAssociation: Blue Hawk Management
- Parcel number
- 2933483
Directions
DNT North and continue through Highway 380 onto Dallas Parkway. Turn right onto W Outer Loop then turn left onto Preston Road. Continue northbound on Preston Road then turn left onto Lynn Stambaugh Parkway then right onto Copper Street. The model home will be on your left.

Listing Courtesy: Perry Homes Realty LLC - 713-948-6666
Presented by: Lee Jones
Last Updated: 2026-05-14T00:00:00.000Z
Commute Calculator
Explore commute times from 540 Stark Mews, Celina, TX 75009.