17067 E 99th PlaceCommerce City, CO 80022
Reunion - Southlawn · Adams County
Description
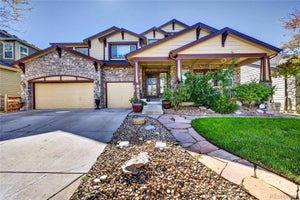
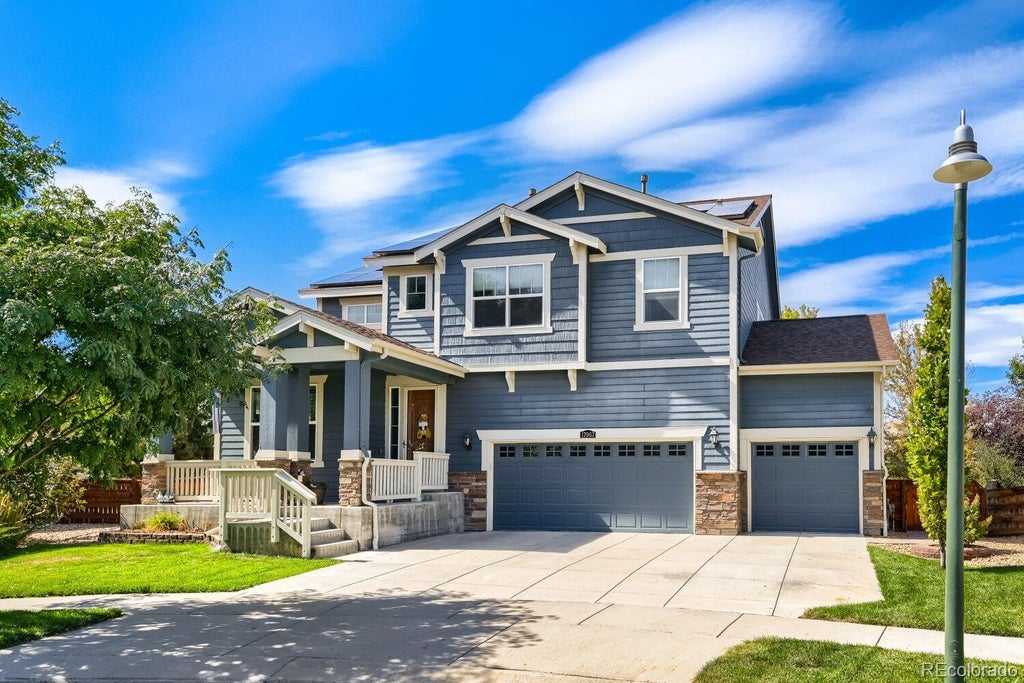
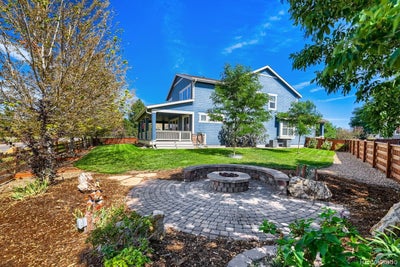
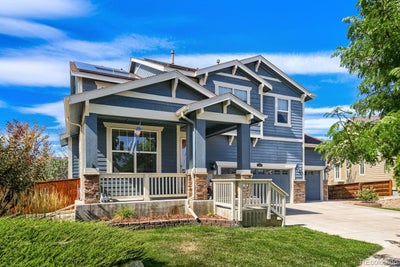
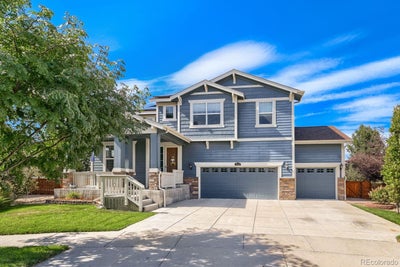
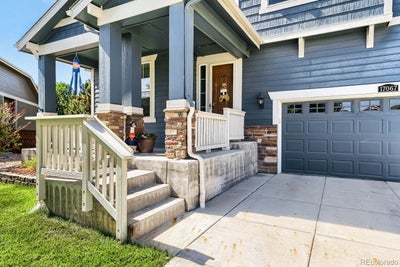
Don’t ghost this house! You’ll regret it! Are you looking for a home in a cul-de-sac with mountain views? This is the one! No AI needed to showcase this absolute stunner in Reunion Southlawn! 5 BEDROOM, 5 BATH, FINISHED BASEMENT, DEN, 4 CAR GARAGE, WRAP AROUND COVERED DECK, CUSTOM GAS FIRE PIT, OVERSIZED PREMIUM LOT WITH NO NEIGHBORS BEHIND! Gorgeous kitchen with large island, NEW dishwasher and refrigerator, trash compactor, tons of cabinet space and breakfast nook/coffee bar! Formal dining room with coffered ceilings for holiday gatherings, and a true den/home office ideal for working at home. Huge primary bedroom, coffered ceilings, 5 piece ensuite bath, large walk-in closet with custom built-in dressers and organizers. 4 additional nicely-sized bedrooms and baths! BRAND NEW, upgraded dual furnaces and AC for upper and lower levels, $30k upgrade and peace of mind for years to come! Basement finished in 2019, excellent space for entertaining, mother-in-law suite, or whatever you need! Massive 4 car garage includes EV charger. Large solar system paid for and will transfer to buyers at no cost. Newer roof and exterior paint within the last several years! The backyard is your place to unwind and relax with room for the everyone on the massive covered, wrap around deck with mountain views! Covered front porch to sit and take in the neighborhood as well. You will feel the warmth and space in this home the minute you step in the front door. Enjoy all the amenities Reunion has to offer, including the community center, pool, walking trails and more! Minutes to DIA, I-76, E-470, highway 85 and more. Literally one of the nicest homes you will find in Reunion, do not wait to see this one!
Property Information
- Property type
- Residential
- Sub-type
- Single Family Residence
- Structure type
- House
- Year built
- 2014
- Living area
- 3,988 Sq Ft
- Lot size
- 0.24 acres
- Garage spaces
- 4
- Parking spaces
- 4
- Ownership
- Individual
- Days on market
- 57
- MLS® Listing#
- 6066815
Property Features
- Interior
- Ceiling Fan(s) · Eat-in Kitchen · Entrance Foyer · Granite Counters · High Ceilings · Kitchen Island · Pantry · Smart Thermostat
- Exterior
- Private Yard
- Appliances
- Dishwasher · Disposal · Microwave · Oven · Refrigerator · Water Softener
- Cooling
- Ceiling Fan(s) · Central Air
- Heating
- Forced Air
- Flooring
- Carpet · Wood
- Fireplace
- Living Room
- Basement
- Finished
- Pool
- Outdoor Pool
- Parking
- Electric Vehicle Charging Station(s) · Oversized · Attached
- Patio
- Covered · Deck · Front Porch · Wrap Around
- Fencing
- Fenced · Full
- Lot features
- Cul-De-Sac · Sprinklers In Front · Sprinklers In Rear
- Construction
- Cement Siding · Frame
- Foundation
- Concrete Perimeter · Slab
- Roof
- Composition
- Security
- Carbon Monoxide Detector(s)
- Sewer
- Public Sewer
- Water source
- Public
Rooms
Upper
- Bathroom Full
- Bedroom
- Laundry
Main
- Bathroom Half
- Mud Room
- Den
- Dining Room
- Kitchen
- Living Room
Basement
- Bathroom Full
- Family Room
- Utility Room
Schools
- Elementary
- Southlawn
- Middle
- Otho Stuart
- High
- Prairie View
Financial Details
- HOA
- $137 / QuarterlyAssociation: Reunion
- Annual taxes
- $9,797Tax year 2025
- Parcel number
- R0157840
Directions
Please use reliable GPS.

Listing Courtesy: RE/MAX Alliance - Jodysellscohomes@gmail.com,303-903-2472
This publication is designed to provide information with regard to the subject matter covered. It is displayed with the understanding that the publisher and authors are not engaged in rendering real estate, legal, accounting, tax, or other professional services and that the publisher and authors are not offering such advice in this publication. If real estate, legal, or other expert assistance is required, the services of a competent, professional person should be sought. The information contained in this publication is subject to change without notice. METROLIST, INC., DBA RECOLORADO MAKES NO WARRANTY OF ANY KIND WITH REGARD TO THIS MATERIAL, INCLUDING, BUT NOT LIMITED TO, THE IMPLIED WARRANTIES OF MERCHANTABILITY AND FITNESS FOR A PARTICULAR PURPOSE. METROLIST, INC., DBA RECOLORADO SHALL NOT BE LIABLE FOR ERRORS CONTAINED HEREIN OR FOR ANY DAMAGES IN CONNECTION WITH THE FURNISHING, PERFORMANCE, OR USE OF THIS MATERIAL.
PUBLISHER'S NOTICE: All real estate advertised herein is subject to the Federal Fair Housing Act and the Colorado Fair Housing Act, which Acts make it illegal to make or publish any advertisement that indicates any preference, limitation, or discrimination based on race, color, religion, sex, handicap, familial status, or national origin.
METROLIST, INC., DBA RECOLORADO will not knowingly accept any advertising for real estate that is in violation of the law. All persons are hereby informed that all dwellings advertised are available on an equal opportunity basis.
Licensed in the state of Colorado
Data Terms of Use
The information contained in this publication is subject to change without notice. METROLIST, INC. MAKES NO WARRANTY OF ANY KIND WITH REGARD TO THIS MATERIAL, INCLUDING, BUT NOT LIMITED TO, THE IMPLIED WARRANTIES OF MERCHANTABILITY AND FITNESS FOR A PARTICULAR PURPOSE. METROLIST, INC. SHALL NOT BE LIABLE FOR ERRORS CONTAINED HEREIN OR FOR ANY DAMAGES IN CONNECTION WITH THE FURNISHING, PERFORMANCE, OR USE OF THIS MATERIAL.
 PUBLISHER'S NOTICE: All real estate advertised herein is subject to the Federal Fair Housing Act and the Colorado Fair Housing Act, which Acts make it illegal to make or publish any advertisement that indicates any preference, limitation, or discrimination based on race, color, religion, sex, handicap, familial status, or national origin.
METROLIST, INC. will not knowingly accept any advertising for real estate that is in violation of the law. All persons are hereby informed that all dwellings advertised are available on an equal opportunity basis.
©2017 METROLIST, INC. All Rights Reserved 7100 E. Belleview Ave. #110 Greenwood Village, CO 80111 USA
ALL RIGHTS RESERVED WORLDWIDE. No part of this publication may be reproduced, adapted, translated, stored in a retrieval system or transmitted in any form or by any means, electronic, mechanical, photocopying, recording, or otherwise, without the prior written permission of the publisher. The information contained herein including but not limited to all text, photographs, digital images, virtual tours, may be seeded and monitored for protection and tracking.
Commute Calculator
Explore commute times from 17067 E 99th Place, Commerce City, CO 80022.