122 Echo Lake CircleEureka, MO 63025
Echo Lake · Jefferson County
Description
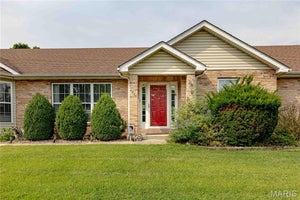
Privacy, picturesque views & thoughtfully designed living spaces define this exceptional open-concept ranch, situated on a half-acre lot backing to 65 wooded acres along a quiet, no-through street. Offering over 4,000 sq ft of living space, 4 bedrooms & 3 full baths, the home embraces its scenic surroundings, blurring the lines between indoor & outdoor living. An attractive exterior, gorgeous landscaping & a lush, irrigated lawn create a welcoming first impression, hinting at the attention to detail found within. Need room for a riding mower, deep freezer or extra storage? The oversized 2.5-car garage has you covered, while the spacious concrete driveway offers plenty of room for guest parking. Inside, refinished red oak hardwoods with a beautiful natural finish flow throughout the main living areas, where vaulted ceilings & expansive windows showcase breathtaking views. Open sightlines connect the main living spaces, with a fireplace anchoring the family room, while floor-to-ceiling picture windows in the living room offer a front-row seat to the changing seasons. The impressive chef's kitchen combines abundant solid cherry cabinetry with convenient pull-out storage, black Corian countertops, stainless-steel appliances, double wall ovens, a gas cooktop & generous center island. A breakfast area with built-in bookcase, storage & solid cherry countertop opens to an expansive, recently refinished covered deck, where sweeping views set the stage for outdoor dining & entertaining, rain or shine. Retreat to the spacious main-level primary suite with vaulted ceiling, newer hardwoods, a generous walk-in closet & luxurious bath. Two additional bedrooms offer flexibility for family, guests or a home office, with a well-appointed full bath conveniently serving both. Be the first to enjoy all NEW luxury vinyl plank flooring throughout the finished walkout lower level, featuring a spacious recreation room with sun-drenched picture windows, versatile bonus room ideal for a home office/gym/playroom, workshop, fourth bedroom & third full bath—perfect for overnight guests, extended family or multigenerational living. Direct access to the rear patio offers another opportunity to relax & soak in the surrounding beauty. Two HVAC systems & two water heaters add practical convenience. Once a destination for weekend getaways, this distinctive neighborhood still embraces its resort-style roots, with a private stocked fishing lake, a spectacular Fourth of July fireworks tradition & close proximity to the Big River at Byrnes Mill Park & Pleasant Valley Nature Preserve. A wonderful complement to the peaceful surroundings & a lifestyle that feels like a getaway without ever leaving home.
Property Information
- Property type
- Residential
- Sub-type
- Single Family Residence
- Structure type
- House
- Year built
- 2005
- Living area
- 4,004 Sq Ft
- Lot size
- 0.51 acres
- Lot dimensions
- 190/123-194/143
- Garage spaces
- 2
- Parking spaces
- 10
- Ownership
- Private
- Days on market
- 6
- MLS® Listing#
- 26066715
Property Features
- Interior
- Bookcases · Built-in Features · Ceiling Fan(s) · Entrance Foyer · High Ceilings · Kitchen Island · Open Floorplan · Pantry · Recessed Lighting · Storage · Vaulted Ceiling(s) · Walk-In Closet(s)
- Exterior
- Rain Gutters
- Appliances
- Oven · Stainless Steel Appliance(s) · Gas Cooktop · Dishwasher · Disposal · Microwave · Refrigerator · Water Heater · Water Purifier · Water Softener
- Cooling
- Ceiling Fan(s) · Central Air · Electric
- Heating
- Electric · Forced Air
- Flooring
- Carpet · Ceramic Tile · Wood
- Fireplace
- Family Room · Wood Burning
- Basement
- Partially Finished · Full · Interior Entry · Storage Space · Walk-Out Access · Bath/Stubbed
- Pool
- None
- Parking
- Attached · Concrete · Driveway · Garage Door Opener · Garage Faces Side · Inside Entrance · Kitchen Level · Off Street · On Street · Oversized
- Laundry
- Laundry Room · Main Level
- Patio
- Covered · Deck · Front Porch · Patio
- Fencing
- None
- Lot features
- Back Yard · Front Yard · Landscaped · Rectangular Lot · Sloped Down · Sprinklers In Front · Sprinklers In Rear · Wooded
- Construction
- Brick Veneer · Vinyl Siding
- Foundation
- Concrete Perimeter
- Windows
- Blinds
- Security
- Security System Owned · Smoke Detector(s)
- Other structures
- None · Workshop
- Utilities
- Electricity Connected · Natural Gas Connected · Sewer Connected · Water Connected
- Sewer
- Public Sewer
- Water source
- Public
Rooms
Main
- Primary Bedroom
- Breakfast Room
- Primary Bathroom
- Bathroom 2
- Bedroom 2
- Bedroom 3
- Dining Room
- Family Room
- Kitchen
- Laundry
- Living Room
Lower
- Recreation Room
- Bathroom 3
- Bedroom 4
- Bonus Room
- Workshop
Schools
- Elementary
- Cedar Springs Elem.
- Middle
- Northwest Valley School
- High
- Northwest High
Financial Details
- HOA
- $500 / AnnuallyAssociation: Echo Lakes
- Annual taxes
- $4,202Tax year 2025
- Parcel number
- 03-5.0-21.0-0-000-031.39

Listing Courtesy: Coldwell Banker Premier Group - 3146470001
Presented by: Ryan Shakofsky
Commute Calculator
Explore commute times from 122 Echo Lake Circle, Eureka, MO 63025.