908 Prominence WayLeander, TX 78641
South Brook · Williamson County
Description
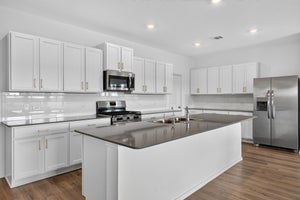
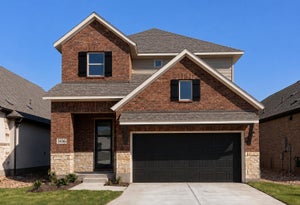
Discover this beautifully designed David Weekley Home in Leander, Texas with estimated completion in Fall 2026. Photos shown are from a completed home with the same floorplan and similar design selections. Actual design selections may vary slightly—please see a David Weekley Homes Sales Consultant for design details & customized incentive options. Step into elevated style and effortless livability with this stunning David Weekley Homes design in South Brook. From the moment you enter, the open-concept main floor sets the stage for easy everyday living and memorable entertaining. The showstopping kitchen pairs abundant almond-toned cabinetry with an oversized tiled backsplash, sleek brushed-nickel finishes, and a generous island that invites everyone to gather. Thoughtfully designed storage tucked beneath the staircase adds smart functionality without sacrificing style. The main level offers two bedrooms, including a spacious Owner’s Retreat designed to feel like your own private escape. Unwind in the beautifully appointed Owner’s Bath featuring a walk-in shower, luxurious soaking tub, dual-sink vanity, and a generous walk-in closet. It’s the perfect place to relax, recharge, and make the end of every day feel a little more indulgent. Upstairs, two additional bedrooms and a full bath create the perfect private zone for family or guests. The versatile retreat takes flexibility to the next level, offering endless possibilities as a game room, playroom, media lounge, home office, or secondary living space. Whether you're hosting friends, enjoying family time, or simply looking for room to spread out, this home delivers the space, style, and versatility to make everyday living exceptional. Our EnergySaver™ Homes offer peace of mind knowing your new home in Leander is minimizing your environmental footprint while saving energy. Square Footage is an estimate only; actual construction may vary.
Property Information
- Property type
- Residential
- Sub-type
- Single Family Residence
- Style
- 1st Floor Entry / Multi-level Floor Plan
- Year built
- 2026
- Living area
- 2,617 Sq Ft
- Lot size
- 0.12 acres
- Lot dimensions
- 41 X 118
- Garage spaces
- 2
- Parking spaces
- 4
- Ownership
- Fee-Simple
- Days on market
- 45
- MLS® Listing#
- 9736872
Property Features
- Interior
- Ceiling Fan(s) · Double Vanity · Kitchen Island · Open Floorplan · Pantry · Recessed Lighting · Smart Thermostat · Soaking Tub · Storage · Walk-In Closet(s) · Wired for Data · Master Downstairs
- Exterior
- Lighting
- Appliances
- Built-In Gas Range · Dishwasher · Disposal · ENERGY STAR Qualified Appliances · ENERGY STAR Qualified Dishwasher · ENERGY STAR Qualified Water Heater · Exhaust Fan · Gas Range · Microwave · Oven · Gas Oven · Plumbed For Ice Maker · Self Cleaning Oven · Stainless Steel Appliance(s) · Vented Exhaust Fan · Water Heater · Tankless Water Heater · Water Softener
- Cooling
- Ceiling Fan(s) · Central Air · Electric
- Heating
- Exhaust Fan · Central · Natural Gas
- Flooring
- Carpet · Tile · Vinyl
- Fireplace
- None
- Pool
- None
- Parking
- Attached · Driveway · Garage · Garage Door Opener · Garage Faces Front
- Laundry
- Laundry Room · Main Level
- Patio
- Covered · Front Porch · Rear Porch
- Fencing
- Back Yard · Privacy · Wood
- Lot features
- Back Yard · Front Yard · Landscaped · Level · Sprinklers In Rear · Sprinklers In Front
- Construction
- Frame · Blown-In Insulation · Radiant Barrier · Stone
- Foundation
- Slab
- Roof
- Composition
- Windows
- Double Pane Windows · Low Emissivity Windows
- Security
- Carbon Monoxide Detector(s) · Smoke Detector(s)
- Other structures
- None
- Community
- Curbs · Sidewalks · Street Lights
- Utilities
- Underground Utilities · Cable Available · Electricity Connected · Natural Gas Connected · Phone Available · Sewer Connected · Water Connected
- Sewer
- Public Sewer
- Water source
- Public
Rooms
Main
- Primary Bathroom
- Primary Bedroom
- Dining Room
- Family Room
- Kitchen
- Laundry
Second
- Bonus Room
Schools
- Elementary
- Bagdad
- Middle
- Leander Middle
- High
- Glenn
Financial Details
- HOA
- $75 / MonthlyAssociation: South Brook Residential Community Inc
- Annual taxes
- $9,681Tax year 2025
- Assessed value
- $82,000
- Parcel number
- 17W643000B0020
Directions
Showings by Appointment Only! From Austin Travel North on 183 Follow 183 north and merge onto Toll 183A Exit Hero Way/RM2243 Turn left onto Hero Way Turn right onto Bagdad Road Left on South Brook Drive South Brook Welcome Home Center will be ahead on your left 1316 South Brook Dr, Leander, Texas 78641 From 183A Toll: Travel South on 183A Toll Rd Exit San Gabriel Pkwy Continue on San Gabriel Pkwy Turn Left on W Broade St Turn Right on South Brook Dr Model Home will be ahead on your Left at 1316 South Brook Drive, Leander, Texas 78641.
Listing Courtesy: David Weekley Homes - (512) 566-0541
Last Updated: 2026-08-19
Commute Calculator
Explore commute times from 908 Prominence WAY, Leander, TX 78641.