101 Wolf Ridge RdGeorgetown, TX 78628
Wolf Ranch · Williamson County
Description
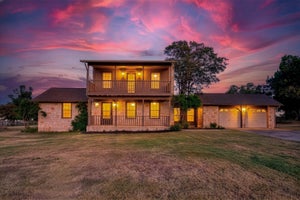
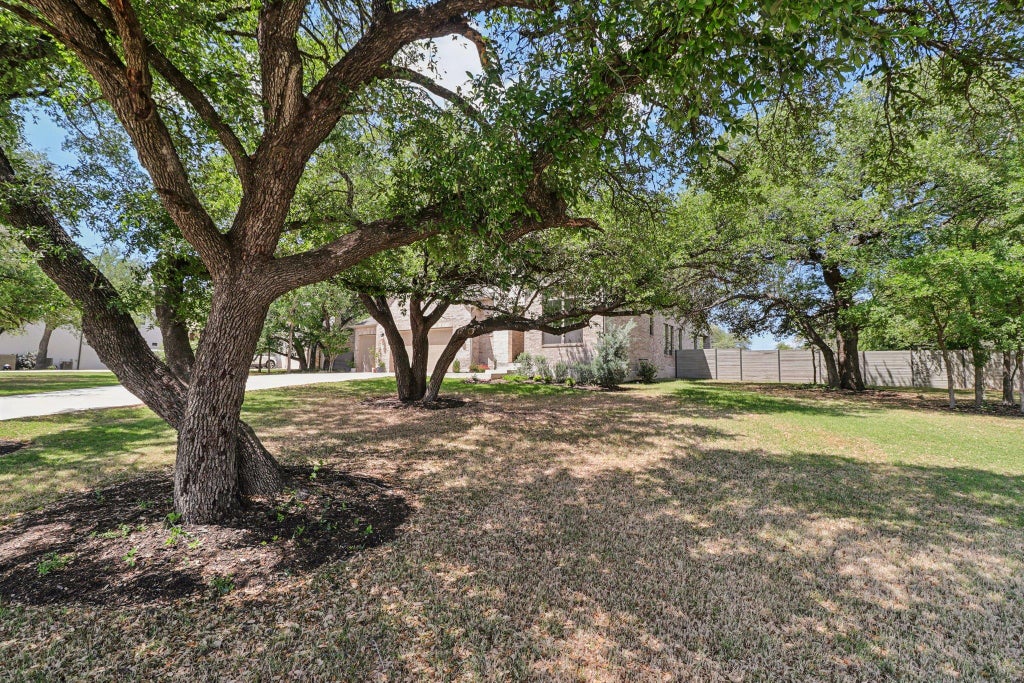
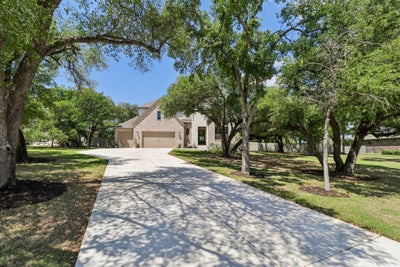
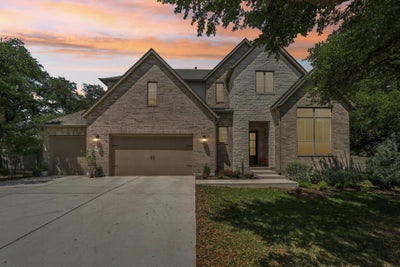
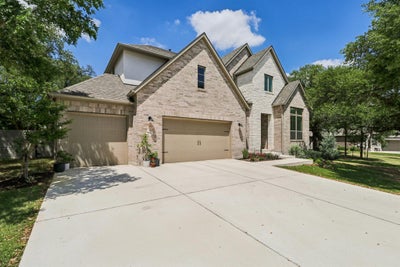
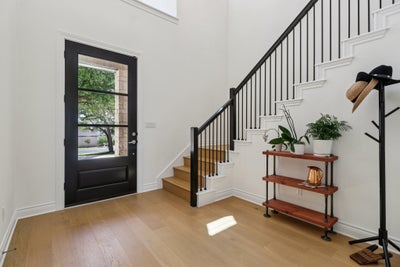
Huge price reduction!! My clients have to move for work and with broken hearts are offering their dream home to the next distinguished luxury home buyer to walk through the doors. Don't miss this once in a lifetime opportunity to purchase a home in the sold out community of Wolf Ranch Hilltop, that's less than 2 years old AND on an over 0.6 acre lot with stunning, Texas oak trees. Only 3 lots have acreage like this!! This multi-generational floor plan has 5 bedrooms and 6 bathrooms, 2 of which are on the first floor and ensuite. The primary suite is large, airy, has huge windows overlooking the back yard and a spa like bathroom with free standing tub. Downstairs you can enjoy working from home in the office that overlooks the beautiful backyard. Enjoy crafting? Just off the kitchen is a hobby room with space to store and spread out all your supplies. The formal dining room has a beautiful built in china cabinet with room for a wine fridge so that you can set it up as a wine bar. Up the beautiful dramatic staircase you enter the large game room with sunset views over the private ranch behind the home. To the left of that is the media room where you can relax and enjoy time with your family. Outside is parking for over 10 cars on the extra long driveway, a 3 car garage, a covered patio and views over the private ranch behind. Owner upgraded the home with luxury vinyl plank floors throughout, a water softener and $6000 worth of blinds! In the neighborhood you will have access to the clubhouse, infinity pool, gym, playground, walking trails along the San Gabriel river and golf course. This home is stunning, spacious, luxurious and one of a kind opportunity to live in a newer neighborhood but have the privacy of a lot that is 3 times bigger than other homes. Do not wait!
Property Information
- Property type
- Residential
- Sub-type
- Single Family Residence
- Style
- 1st Floor Entry / Multi-level Floor Plan
- Year built
- 2024
- Living area
- 4,177 Sq Ft
- Lot size
- 0.69 acres
- Lot dimensions
- 116'x240'
- Garage spaces
- 3
- Parking spaces
- 3
- Ownership
- Fee-Simple
- Days on market
- 174
- MLS® Listing#
- 6299823
Property Features
- Interior
- Ceiling Fan(s) · Double Vanity · Entrance Foyer · High Speed Internet · Kitchen Island · Open Floorplan · Low Flow Plumbing Fixtures · Pantry · Walk-In Closet(s) · Smart Home · Smart Thermostat · Soaking Tub · Tray Ceiling(s) · Wired for Data · Wired for Sound · Master Downstairs
- Exterior
- Lighting · Private Yard
- Appliances
- Oven · Built-In Electric Oven · Built-In Range · Cooktop · Dishwasher · Disposal · Exhaust Fan · Gas Cooktop · Microwave · Plumbed For Ice Maker · Range · Self Cleaning Oven · Stainless Steel Appliance(s) · Water Heater · Tankless Water Heater · Water Softener
- Cooling
- Ceiling Fan(s) · Central Air · Zoned
- Heating
- Exhaust Fan · Central · Fireplace(s) · Natural Gas · Zoned
- Flooring
- Tile · Wood
- Fireplace
- Gas · Living Room
- Pool
- None
- Parking
- Attached · Concrete · Driveway · Garage Door Opener · Garage Faces Front · Inside Entrance · Kitchen Level · Lighted · Private · Storage
- Laundry
- Laundry Room · Main Level
- Patio
- Covered · Front Porch · Rear Porch
- Fencing
- Back Yard · Gate · Wood
- Lot features
- On Golf Course · Greenbelt · Back Yard · City Lot · Front Yard · Interior Lot · Landscaped · Near Golf Course · Sprinklers In Rear · Sprinklers In Front
- Construction
- Concrete · Frame · Glass · HardiPlank Type · Attic/Crawl Hatchway(s) Insulated · Blown-In Insulation · Recycled/Bio-Based Insulation · Radiant Barrier · Stone · Stucco
- Foundation
- Slab
- Roof
- Composition · Shingle
- Windows
- Double Pane Windows · Screens
- Security
- Carbon Monoxide Detector(s) · Prewired · Security System · Smoke Detector(s)
- Other structures
- None
- Community
- Clubhouse · Curbs · Fitness Center · Park · Playground · Pool
- Utilities
- Cable Available · Phone Available · Sewer Connected · Underground Utilities · Water Connected
- Sewer
- Public Sewer
- Water source
- Public
Schools
- Elementary
- Wolf Ranch Elementary
- Middle
- James Tippit
- High
- East View
Financial Details
- HOA
- $496 / Semi-annuallyAssociation: Wolf Ranch HOA
- Annual taxes
- $23,321Tax year 2025
- Parcel number
- 101 Wolf Ridge Road
Directions
From I-35 heading North, take Exit 261 towards TX-29,Burnet. Turn left on TX-29 Hwy 29 (W. University Ave) and go about 0.5 miles. Turn right on Wolf Ranch Parkway. Go for about 0.3 miles and turn left onto Legacy Xing. Go for 0.2 miles and turn left onto Barefoot Park Lane.
Listing Courtesy: Fox Realty - (512) 375-8858
Last Updated: 2026-04-09
Documents & links
Provided by Renee Fox
- Virtual tourVisit
Commute Calculator
Explore commute times from 101 Wolf Ridge RD, Georgetown, TX 78628.