
3234 Vanity DrivePearland, TX 77584
Southwyck · Brazoria County
Description
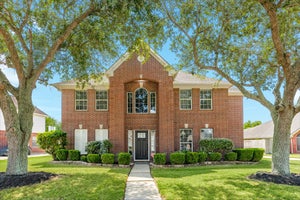
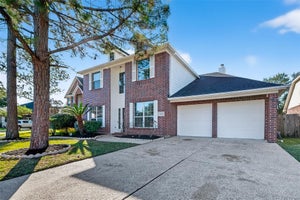
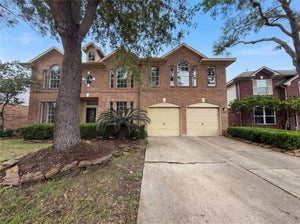
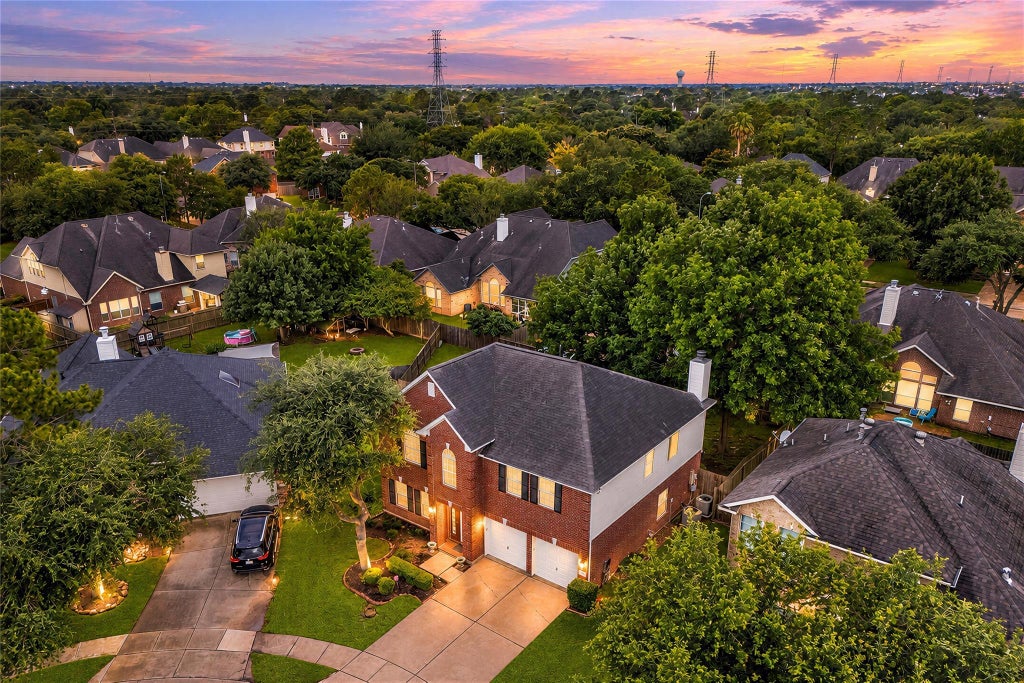
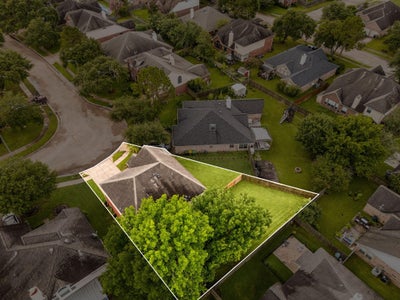
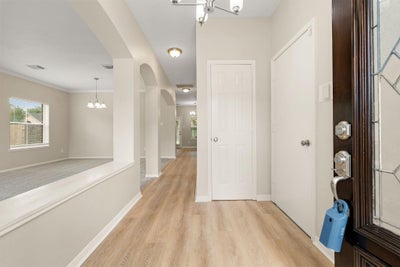
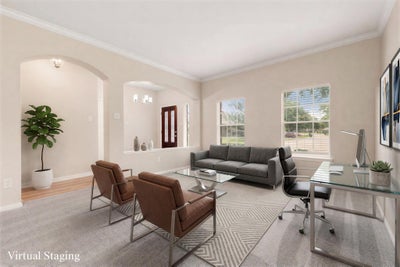
Cul-de-sac charm, stylish updates & room to spread out make this Pearland home an easy standout! Offering 2,693 SF, 4 bedrooms, 2.5 baths & 3 separate living areas, the bright 2-story layout is filled w/ natural light & flexible space for everyday living, entertaining, work or play. Formal living & dining flow into a spacious den w/ gas fireplace & breakfast area, while the kitchen features quartz counters, abundant cabinetry, gas range, electric oven, microwave, dishwasher & disposal. Remodeled baths, updated flooring & fresh paint add a move-in-ready feel, plus roof 2018 & water heater 2021. Upstairs, bedrooms surround a versatile loft/game room ideal for office, media or lounge space. Outside, enjoy a large fenced backyard w/ patio/deck, sprinkler system & room to gather, garden or play. Community amenities include pool, park & baseball near shopping, dining, Hwy 288, Magnolia Pkwy, Beltway 8 & Texas Medical Center. Zoned to Pearland ISD. Per seller, home has never flooded.
Property Information
- Property type
- Residential
- Sub-type
- Single Family Residence
- Style
- Traditional
- Year built
- 1998
- Living area
- 2,693 Sq Ft
- Lot size
- 0.17 acres
- Garage spaces
- 2
- Parking spaces
- 2
- Days on market
- 18
- MLS® Listing#
- 90832941
Property Features
- Interior
- High Ceilings · Walk-In Closet(s) · Entrance Foyer · Double Vanity · Soaking Tub · Smart Thermostat
- Appliances
- Disposal · Gas Oven · Microwave · Gas Cooktop · Dishwasher
- Cooling
- Ceiling Fan(s) · Electric
- Heating
- Natural Gas
- Flooring
- Carpet · Vinyl
- Fireplace
- Gas
- Parking
- Attached · Garage Door Opener
- Laundry
- Electric Dryer Hookup · Washer Hookup
- Fencing
- Back Yard
- Lot features
- Back Yard · Cul-De-Sac · Subdivided
- Construction
- Brick
- Foundation
- Slab
- Roof
- Composition
- Security
- Prewired
- Sewer
- Public Sewer
- Water source
- Public
Rooms
First
- Breakfast11x8
- Dining Room13x9
- Family Room18x16
- Kitchen14x13
- Living Room14x13
Second
- Bathroom10x8
- Bedroom13x12
- Bedroom14x10
- Master Bathroom12x11
- Master Bedroom19x14
Schools
- Elementary
- Massey Ranch Elementary School
- Middle
- Pearland Junior High South
- High
- Glenda Dawson High School
Financial Details
- HOA
- $330 / Annually
- Annual taxes
- $8,365Tax year 2025
- Parcel number
- 77560803203
Directions
turn left onto Magnolia pkwy from Hwy 288 southbound, turn right at the 3rd traffic light on Morgan. Take an immediate left at the Hunnington Park subdivision on Sorenson, immediate left on Forrester, immediate right on Sorenson again and then immediate right on Vanity Drive. House 3234 is on the right hand side of the cul-de-sac.
Listing Courtesy: Redfin Corporation - 8326481671
Last Updated: 2026-09-10T00:00:00.000Z
Commute Calculator
Explore commute times from 3234 Vanity Drive, Pearland, TX 77584.