7810 EldenWhittier, CA 90602
Los Angeles County
Description
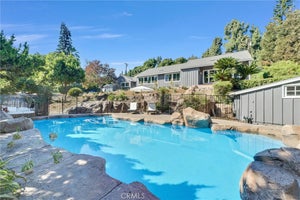
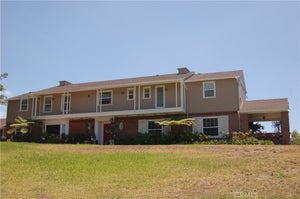
Late 1960s Mid-Century Modern architecture defines this custom single story home, showcasing floor to ceiling glass that turns the front facade into a glowing lantern of natural light. Thoughtfully oriented for sun, shade, and cross ventilation, the home creates seamless indoor- outdoor living with patios framed by palm trees and lush greenery. Designed for privacy and flexibility, the layout naturally supports multigenerational living. Pocket doors, wide hallways, and accessible single-story flow create separation where needed. A separate bedroom wing includes its own private entrance, walk-in closet, and attached bathroom offering independence without isolation for extended family, long term guests, or a dedicated home office. Set on a private road in prestigious Mar Vista Heights, the home rests on an expansive 28,310 square foot lot with mature landscaping and ample parking (2 car garage + 4 parking spaces). Custom built qualities include floor to ceiling closets, built in drawers, cabinets, office space, and shoe organizers thoughtfully designed throughout the house. The large vintage kitchen maintains solid wood cabinetry and invites personalization. It has direct access to the second entrance and the oasis backyard. The family room extends out to the covered patio for seamless indoor outdoor living. Additional highlights include central heating and air, a newer roof and water heaters, and a detached two car garage with its own window that is ideal for an easy ADU conversion. The home has been refreshed with new flooring, paint, and fixtures. In one of Whittier’s most sought after tree lined neighborhoods, 7810 Elden offers a rare blend of architectural pedigree, privacy, accessibility, and multigenerational versatility. This timeless Mid-Century Modern home shows quality and design features for the modern family.
Property Information
- Property type
- Residential
- Sub-type
- Single Family Residence
- Structure type
- House
- Year built
- 1964
- Stories
- 1
- Living area
- 2,983 Sq Ft
- Lot size
- 0.65 acres
- Garage spaces
- 2
- Parking spaces
- 2
- Days on market
- 68
- MLS® Listing#
- PW26159332
Property Features
- Interior
- Eat-in Kitchen · High Ceilings · In-Law Floorplan · Open Floorplan · Recessed Lighting
- Appliances
- Dishwasher · Gas Cooktop · Disposal
- Cooling
- Central Air
- Heating
- Central
- Flooring
- Wood
- Fireplace
- Family Room
- Pool
- None
- Parking
- Detached Carport · Driveway · Garage · Garage Door Opener · Garage Faces Side
- Laundry
- Laundry Room
- Lot features
- Sprinklers In Rear · Sprinklers In Front
- Construction
- Stone · Stucco
- Foundation
- Raised
- Roof
- Composition
- Security
- Carbon Monoxide Detector(s) · Smoke Detector(s)
- Community
- Suburban
- Utilities
- Sewer Connected
- Sewer
- Public Sewer
- Water source
- Public
Rooms
- Bathroom
- Bedroom
- Dining Room
- Family Room
- Kitchen
- Laundry
- Living Room
- Master Bedroom
Schools
- Elementary
- Ocean View
- Middle
- East Whittier
Financial Details
- HOA
- None
- Parcel number
- 8138026009
Directions
Mar Vista St to Elden, North to address
Listing Courtesy: Keller Williams Realty - 562-857-2148
Presented by: Marti Jordan
Licensed in the state of California.
Commute Calculator
Explore commute times from 7810 Elden, Whittier, CA 90602.