11649 Salers Loop 16Middlesex, NC 27557
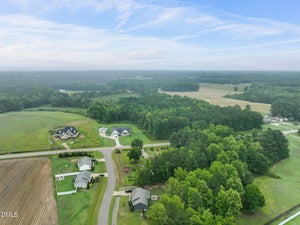
Middleton Farms · Nash County
Description
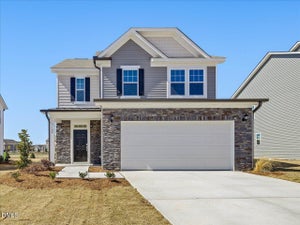
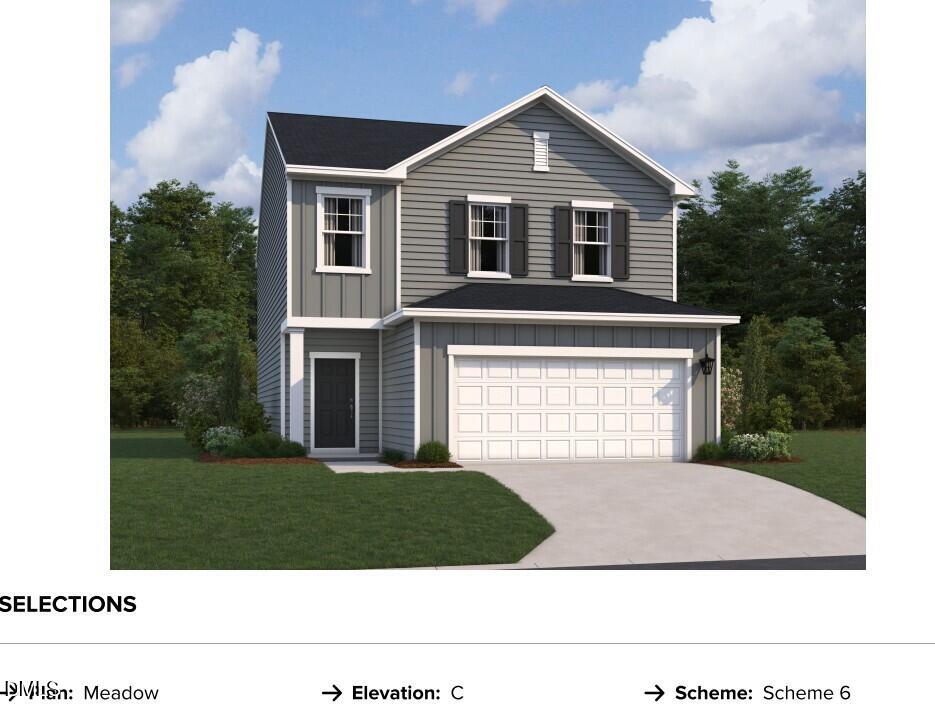
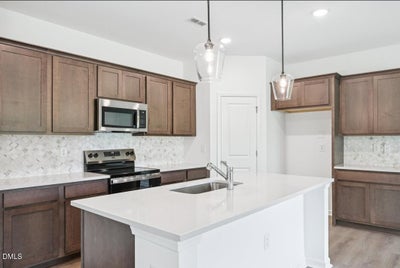
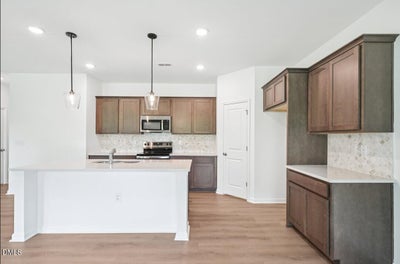
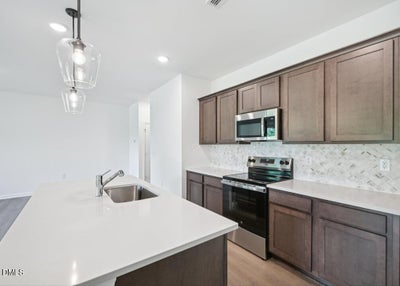
. Experience the Meadow, a beautifully designed two-story home offering 2,260 square feet of versatile living space with 4 bedrooms and 3 full baths. Positioned on a desirable spacious homesite, this home provides added curb appeal, extra natural light, and a sense of openness within the community. The main level is thoughtfully arranged with an open-concept layout that brings together the kitchen, dining area, and family room for effortless everyday living. The kitchen features a large island that serves as both a workspace and gathering spot, ideal for entertaining or casual meals. A first-floor bedroom and full bath offer flexibility for guests, a home office, or multigenerational living. Upstairs, the primary suite creates a private retreat with a spacious walk-in closet and a well-appointed bath featuring dual sinks and a walk-in shower. Two additional bedrooms, a full bath, and a conveniently located laundry room complete the second floor. A versatile loft provides additional space that can be tailored to fit your lifestyle, whether for work, play, or relaxation. This home showcases the Oxford Design Collection, a modern style inspired by European elegance. Warm ash tones set a sophisticated foundation, complemented by sleek finishes and ceramic textures, while curated details add just the right amount of visual interest and personality. With a two-car garage and a smart, functional layout, the Meadow plan offers a perfect balance of style, comfort, and everyday convenience. Rate varies by loan type and is available on a first-come, first-served basis. Rates are subject to change based on fund availability, buyer credit profile, loan-to-value ratio, and certain property characteristics. See onsite sales agents for details.
Property Information
- Property type
- Residential
- Sub-type
- Single Family Residence
- Structure type
- House
- Year built
- 2026
- Living area
- 2,260 Sq Ft
- Lot size
- 0.23 acres
- Lot dimensions
- 75 X 135
- Garage spaces
- 2
- Parking spaces
- 2
- Days on market
- 22
- MLS® Listing#
- 10191602
Property Features
- Interior
- Double Vanity · Eat-in Kitchen · Kitchen Island · Open Floorplan · Pantry · Recessed Lighting · Stone Counters · Walk-In Closet(s) · High Speed Internet
- Exterior
- Rain Gutters
- Appliances
- Disposal · Dishwasher · Electric Range · Electric Water Heater · Free-Standing Electric Oven · Free-Standing Electric Range · Free-Standing Range · Microwave · Range · Stainless Steel Appliance(s)
- Cooling
- Central Air · Electric · Heat Pump
- Heating
- Electric · Heat Pump
- Flooring
- Carpet · Hardwood · Wood · Vinyl
- Fireplace
- None
- Parking
- Attached · Garage · Driveway · Garage Faces Front · Garage Door Opener
- Laundry
- Electric Dryer Hookup · Inside · Laundry Room · Upper Level · Washer Hookup
- Patio
- Front Porch · Rear Porch
- Lot features
- Back Yard · Wooded
- Construction
- Board & Batten Siding · Brick · Vertical Siding · Vinyl Siding
- Foundation
- Slab
- Roof
- Shingle
- Windows
- Screens
- Security
- Smoke Detector(s)
- Community
- Park · Suburban · Street Lights
- Utilities
- Cable Available · Electricity Available · Electricity Connected · Natural Gas Not Available · Sewer Connected · Water Connected
- Sewer
- Public Sewer
- Water source
- Public
Rooms
Main
- Bathroom 2
- Bedroom 2
Second
- Bathroom 3
- Bedroom 3
- Bedroom 4
- Master Bathroom
- Master Bedroom
Schools
- Elementary
- Nash - Middlesex Elementary
- Middle
- Nash - Southern Nash Middle
- High
- Nash - Southern Nash High
Financial Details
- HOA
- $504 / AnnuallyAssociation: Charleston Management
- Parcel number
- 358825

Listing Courtesy: Ashton Woods Homes - 9192325100
Last Updated: 2026-09-09T00:00:00.000Z
Commute Calculator
Explore commute times from 11649 Salers Loop 16, Middlesex, NC 27557.