341 Wesson DrClarksville, TN 37043
The Reserve At Bellshire · Montgomery County
Description
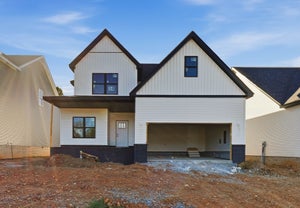
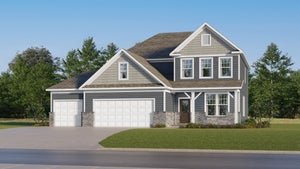
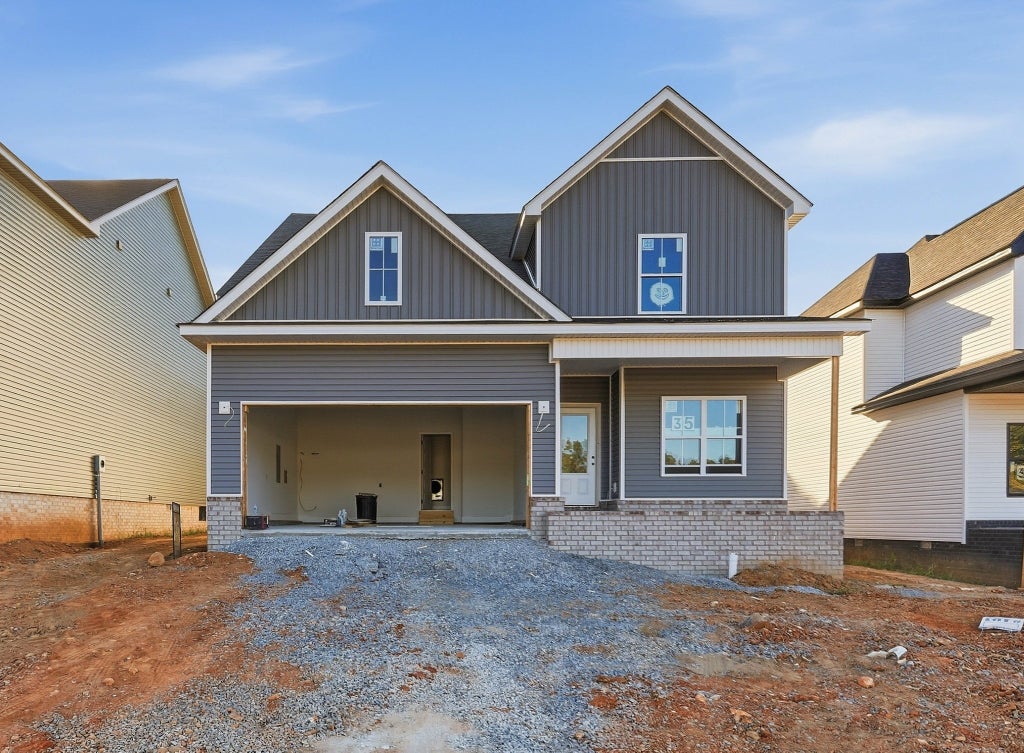
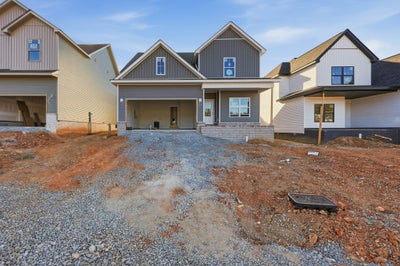
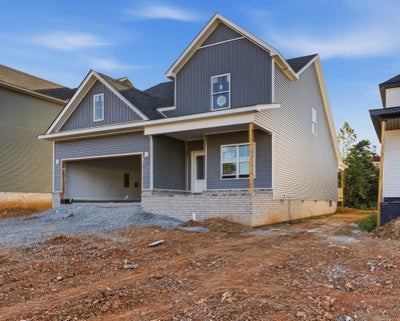
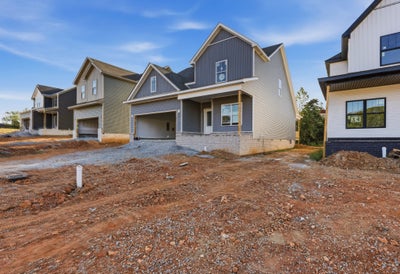
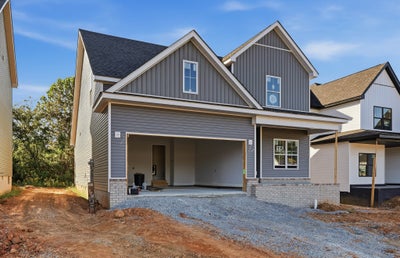
Welcome to the Hatfield Floorplan. This plan offers a beautifully designed floor plan where style, space, and functionality come together. The heart of the home is the impressive kitchen, anchored by a show-stopping 9-foot island with abundant cabinetry and storage, plus a giant walk-in pantry that takes kitchen organization to the next level. The open-concept design flows seamlessly into the dining and living spaces, creating an inviting setting for both everyday living and entertaining. The main-level primary suite provides a private retreat with a spacious bathroom featuring a large tiled walk-in shower. Upstairs, you'll find three additional bedrooms, a full bath, and a generous loft—perfect for a second living area, playroom, or home office. With 4 bedrooms, versatile living spaces, exceptional kitchen storage, and thoughtful details throughout, this floorplan delivers the space you want with a layout designed for modern living. Nestled in the heart of Sango, this home is close to shopping, dining & I-24 Exit 11 making commuting to Nashville or Ft Campbell a breeze.
Property Information
- Property type
- Residential
- Sub-type
- Single Family Residence
- Style
- Contemporary
- Year built
- 2026
- Stories
- 2
- Living area
- 2,200 Sq Ft
- Lot size
- 0.14 acres
- Garage spaces
- 2
- Parking spaces
- 2
- Days on market
- 50
- MLS® Listing#
- 3531634
Property Features
- Interior
- Ceiling Fan(s) · Open Floorplan · Pantry · Walk-In Closet(s) · Kitchen Island
- Appliances
- Electric Oven · Cooktop · Dishwasher · Disposal · Dryer · Microwave · Refrigerator · Stainless Steel Appliance(s) · Washer
- Cooling
- Ceiling Fan(s) · Central Air · Electric
- Heating
- Electric
- Flooring
- Carpet · Laminate · Tile
- Fireplace
- Electric
- Basement
- Crawl Space
- Parking
- Garage Door Opener · Garage Faces Front · Driveway · Attached
- Laundry
- Electric Dryer Hookup · Washer Hookup
- Patio
- Deck · Covered
- Fencing
- Privacy
- Construction
- Brick · Vinyl Siding
- Roof
- Shingle
- Security
- Smoke Detector(s)
- Utilities
- Electricity Available · Water Available
- Sewer
- Public Sewer
- Water source
- Public
Rooms
- Other Room
- Bedroom 1
- Bedroom 2
- Bedroom 3
- Bedroom 4
- Dining Room
- Kitchen
- Living Room
- Master Bathroom
Schools
- Elementary
- Sango Elementary
- Middle
- Richview Middle
- High
- Clarksville High
Financial Details
- HOA
- $35 / Monthly
- Annual taxes
- $528
- Parcel number
- 063081C C 01000 00011081C
Directions
TN-76 turn at Bellshire Dr, Turn right onto Bellshire Dr, Turn left onto Ellsworth Dr, Turn left onto Ellington Dr, and Turn left onto Wesson Dr. Google Pin in links.

Listing Courtesy: ClarksvilleHomeowner.com - 9315614032
Last Updated: 2026-09-01T00:00:00.000Z
Data Terms of Use
Commute Calculator
Explore commute times from 341 Wesson Dr, Clarksville, TN 37043.