

71 Ogden StSpringfield, MA 01151
Hampden County
Description
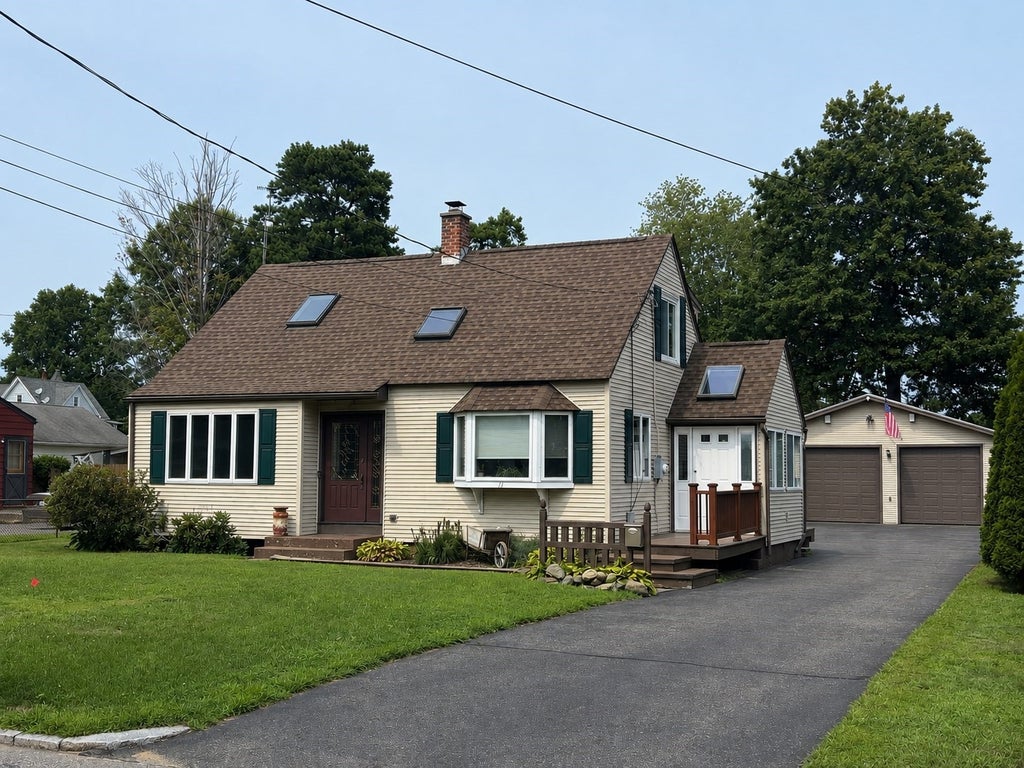
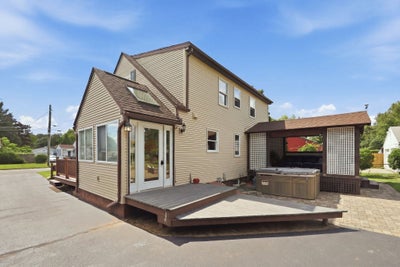
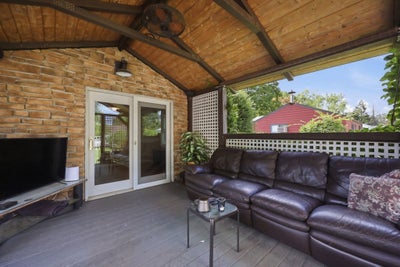
Welcome to 71 Ogden St! This beautifully appointed home offers an open floor plan with hardwood floors and a built-in speaker system throughout the first floor. The spacious kitchen features crown molding, Granite countertops, a center island with gas cooktop, double convection ovens, and plenty of workspace. The dining room offers crown molding and a bay window, while the living room features oak hardwood floors and a gas fireplace insert, creating a warm and inviting space. The first-floor primary bedroom includes French doors leading to a covered, screened-in porch with composite decking that flows to a paver patio with fire pit—perfect for relaxing or entertaining. The second floor features two large bedrooms and a full bath. Seller states gas furnace (2018), gas hot water tank (2026), central air, and a whole-house fan to take advantage of those cool evenings. The oversized 28' x 32' garage features 9-foot doors, 50-amp electrical service, and additional attached shed space measuring approximately 12' x 22', providing excellent room for vehicles, storage, hobbies, or a workshop. Don't miss your opportunity to own this unique and spacious home with a fantastic floor plan, generous garage space, and inviting indoor and outdoor living areas. Come check out all that 71 Ogden St has to offer!
Property Information
- Property type
- Residential
- Sub-type
- Single Family Residence
- Style
- Cape
- Year built
- 1951
- Living area
- 1,668 Sq Ft
- Lot size
- 0.25 acres
- Garage spaces
- 2
- Parking spaces
- 6
- Zoning
- R1
- Days on market
- 29
- MLS® Listing#
- 73565155
Property Features
- Interior
- Recessed Lighting · Wired for Sound · Master Downstairs · Open Floorplan · Crown Molding · Ceiling Fan(s)
- Appliances
- Gas Water Heater · Water Heater · Oven · Dishwasher · Disposal · Range · Refrigerator · Washer · Dryer
- Cooling
- Central Air · Whole House Fan
- Heating
- Natural Gas · Forced Air
- Flooring
- Wood · Tile · Carpet · Hardwood · Laminate
- Fireplace
- Living Room
- Basement
- Full · Partially Finished · Interior Entry · Concrete · Unfinished
- Parking
- Paved · Detached · Garage Door Opener · Workshop in Garage · Off Street
- Laundry
- In Basement · Gas Dryer Hookup · Washer Hookup
- Patio
- Porch · Screened · Deck · Patio · Covered
- Lot features
- Level
- Construction
- Frame
- Foundation
- Concrete Perimeter
- Roof
- Shingle
- Windows
- Insulated Windows
- Sewer
- Public Sewer
- Water source
- Public
Rooms
First
- Bathroom 1
- Dining Room
Second
- Bathroom 2
- Bedroom 2
- Bedroom 3
Main
- Kitchen
- Living Room
- Master Bedroom
Basement
- Office
Financial Details
- HOA
- None
- Annual taxes
- $4,913Tax year 2025
- Assessed value
- $313,300
- Parcel number
- S:09245 P:0020,2598747
Directions
Berkshire Ave to Ogden St
Listing Courtesy: Cuoco & Co. Real Estate - 4133337776
Presented by: Team Cuoco
Commute Calculator
Explore commute times from 71 Ogden St, Springfield, MA 01151.