


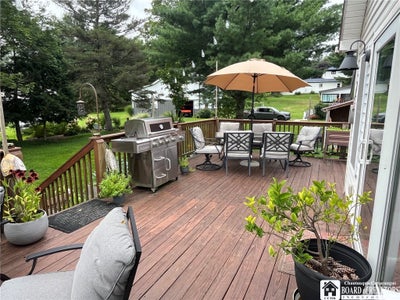
10429 Main StreetMina, NY 14736
Chautauqua County
Description
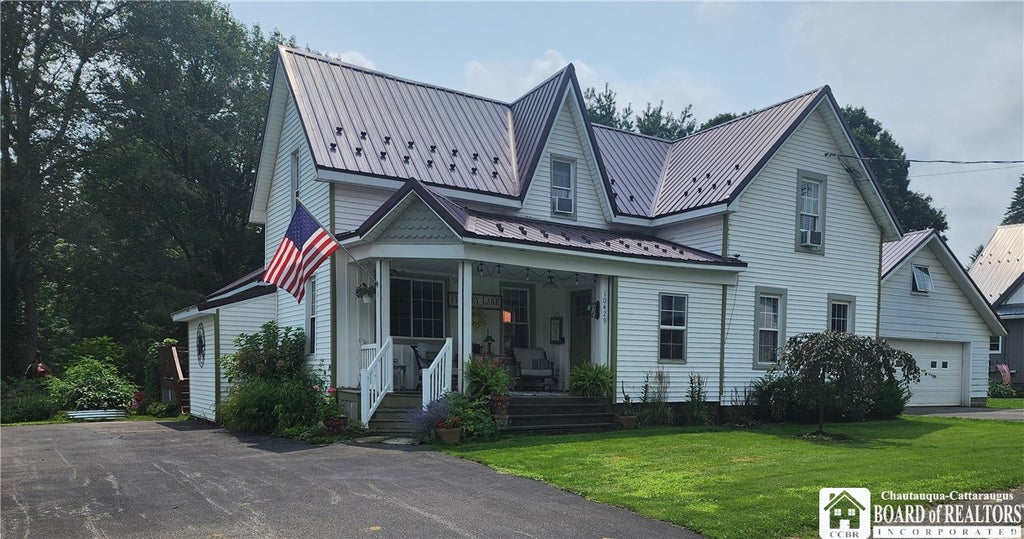
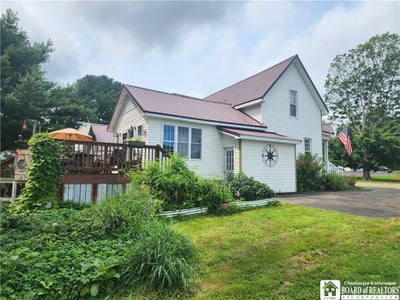
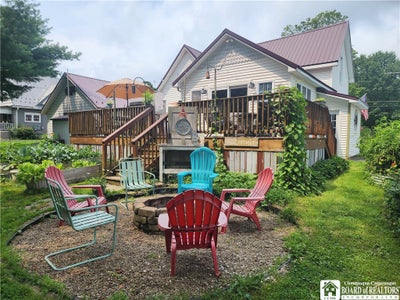
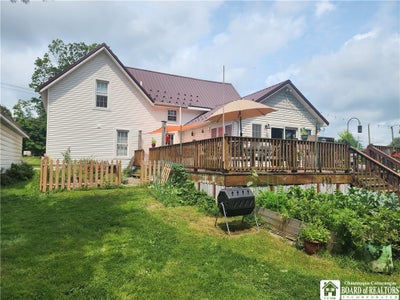
Nestled in the heart of downtown Findley Lake, this bright and cozy home is the perfect way to live the “lake town life” without compromise! Extensively updated, tastefully reimagined, and ready for all seasons. Well suited for family gatherings, indoor and outdoor entertaining, and those quiet moments only a small lake town can offer. This home offers an inviting blend of charming 19th century cottage with unique spaces as well as all the modern amenities you could ask for. The welcoming front porch opens to a first floor entryway leading to a large kitchen space with a custom oversized granite island, copper farmhouse sink, timber beams, and plenty of seating and kitchen storage. Two separate living areas give plenty of options. One is adorned with timber beams, cathedral ceiling, and a bright, open entry to the large open deck with beautiful lake and backyard views. The other is cottage cozy with a small adjoining “nook” that gives space for an office, craft area, etc. A convenient custom bath on the first floor has a cozy heated floor and striking design elements. Up the open staircase you will find three bedrooms and a nice sized bathroom with a deep soaking tub. The full basement houses the laundry facilities, and has both an inside and outside entrance, a “bonus” room, and two storage closets. An oversized, drive through two car garage has walk up second floor storage, built in shelves and workbench, an added 8x8 lean to, and is wired for 220 volts. Paired with two large driveways, you’ll have plenty of parking available. Adorable fenced herb and flower garden, large raised garden beds, and mature pine, maple and cherry trees surround the backyard and provide a shady retreat. All of this right in the middle of “The Coolest Little Town Around”! Steps from the lake and all of it’s recreational opportunities including swimming, fishing, kayaking and boating as well as ice fishing. Short walk to the charming downtown shops and Findley Lake’s many festivals and local events. This home is just waiting to help your dreams of the good life come true!
Property Information
- Property type
- Residential
- Sub-type
- Single Family Residence
- Style
- Two Story
- Year built
- 1900
- Stories
- 1
- Living area
- 1,472 Sq Ft
- Lot size
- 0.30 acres
- Lot dimensions
- 85X152
- Garage spaces
- 2
- Days on market
- 36
- MLS® Listing#
- R1706278
Property Features
- Interior
- Entrance Foyer · Granite Counters · Kitchen Island · Natural Woodwork
- Appliances
- Dryer · Dishwasher · Electric Water Heater · Freezer · Gas Oven · Gas Range · Refrigerator · Washer · Water Softener Owned · Water Heater
- Cooling
- Window Unit(s)
- Heating
- Radiant · Forced Air · Hot Water · Radiant Floor · Natural Gas
- Flooring
- Hardwood · Laminate · Varies · Vinyl
- Basement
- Full
- Parking
- Detached · Garage · Paved
- Laundry
- In Basement
- Patio
- Deck · Patio · Porch
- Lot features
- Irregular Lot
- Construction
- Vinyl Siding
- Foundation
- Block · Stone
- Roof
- Metal
- Utilities
- Cable Available · Electricity Connected
- Sewer
- Septic Tank
- Water source
- Private · Well
Rooms
Second
- Other9.00 x 12.00
- Bedroom 114.00 x 14.00
- Bedroom 214.00 x 15.00
First
- Foyer7.00 x 8.00
- Great Room15.00 x 19.00
- Kitchen15.00 x 21.00
- Living Room15.00 x 21.00
Basement
- Bedroom 310.00 x 11.00
Financial Details
- Annual taxes
- $4,654
- Assessed value
- $191,000
- Parcel number
- 065200-359-006-0004-005-000
Directions
From I-86 turn onto Rt 426 South. Turn left at the 4 corner stop sign. House is on the right(south-side).

Listing Courtesy: Howard & Associates RE-APP-AUCT - 814-881-6411
Presented by: Elwood Denny
IDX information is provided exclusively for consumers' personal, non-commercial use and may not be used for any purpose other than to identify prospective properties consumers may be interested in purchasing. This data is deemed reliable by is not guaranteed accurate by the MLS.
© 2026 CNYIS, Inc., GENRIS and WNYREIS All rights reserved.
 Fair Housing Notice
Last Updated: 2026-08-12
Mina Market Statistics
How this home compares to 5 active listings in Mina, NY
| Mina median | This listing | |
|---|---|---|
| Median listing price | $250,000 | $265,000 |
| Median days on market | 117 | 36 |
| Median Sq Ft | 1,753 | 1,472 |
| Median price / Sq Ft | $189 | $180 |
Market statistics compiled from active EXIT Realty® and MLS listings in Mina, NY.
Commute Calculator
Explore commute times from 10429 Main Street, Mina, NY 14736.
More homes to consider
View similar homes View nearby homes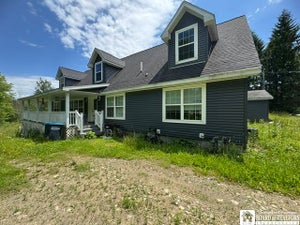

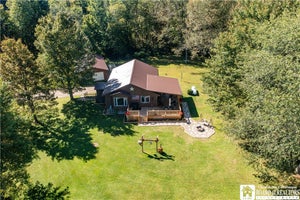

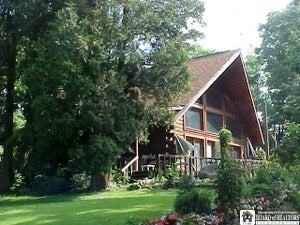

Similar Home Values
Comparable nearby listings and their asking prices.
| Address | Price | Beds | Baths | Sq Ft |
|---|---|---|---|---|
| 2924 Route 426, Mina, NY | $300,000 | 3 | 1 | 1,984 |
| 4008 Stetson Road, Ripley, NY | $240,000 | 3 | 2 | 1,736 |
| 9280 Mina Cemetery Road, Mina, NY | $299,900 | 3 | 2 | 1,456 |
| 8034 Abbey Lane 8034, French Creek, NY | $255,000 | 2 | 3 | 1,227 |


