5494 East StreetEverton, AR 72633
Everton · Boone County
Description
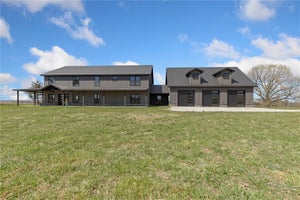
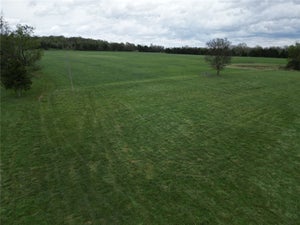
This home rocks! Enjoy peaceful country living just 25 minutes from Harrison. Built to impress and crafted to last, this unique 4BR, 2.5BA home showcases stunning locally harvested stone, giving it unmatched character and timeless appeal. Inside, beautifully milled cedar walls and rich cherry hardwood floors create warmth throughout nearly 3,800 sq ft. The main level features three fireplaces, spacious living areas, and quality craftsmanship at every turn. A durable metal roof adds lasting value. The finished walk-out basement offers over 1,800 sq ft with a full kitchen, dining area, living room, two bedrooms, oversized bath, and office or music room—perfect for guests, extended family, or separate living quarters. A storm shelter provides added security. Situated on 4 lots with a beautifully maintained yard, large patio, and spacious shop building with two garage doors and workbenches.
Property Information
- Property type
- Residential
- Sub-type
- Single Family Residence
- Structure type
- House
- Stories
- 2
- Living area
- 3,778 Sq Ft
- Lot size
- 0.90 acres
- Days on market
- 182
- MLS® Listing#
- 1342003
Property Features
- Interior
- Ceiling Fan(s) · Pantry · Tile Counters · Walk-In Closet(s)
- Appliances
- Dishwasher · Electric Range · Electric Water Heater · Microwave · Refrigerator
- Cooling
- Ceiling Fan(s) · Central Air
- Heating
- Wood Stove · Central · Propane
- Flooring
- Carpet · Tile · Wood · Vinyl
- Fireplace
- Electric · Gas Log · Wood Burning · Wood Burning Stove
- Basement
- Finished · Walk-Out Access
- Parking
- Detached · Asphalt
- Laundry
- Washer Hookup
- Patio
- Deck · Patio
- Fencing
- None
- Lot features
- Cleared · City Lot · Landscaped · Rolling Slope · Wooded
- Construction
- Stone
- Foundation
- Stone
- Roof
- Metal
- Security
- Smoke Detector(s)
- Other structures
- Outbuilding · Workshop
- Utilities
- Cable Available · Electricity Available · Propane · Water Available
- Sewer
- Septic Tank
- Water source
- Public · Well
Rooms
Basement
- MusicRoom14'8 x 12'5
- StorageRoom12'4 x 11'4
- Bathroom9'x 7'4
- Bedroom12'5 x 11'4
- Living Room35' x 14'3
Main
- PrimaryBedroom15' x 13'4
- PrimaryBathroom7'5 x 4'1
- EatInKitchen35' x 14'8
- Bathroom8'1 x 7'5
- Bedroom11'5 x 13'
- Living Room35' x 14'8
- Utility Room12'10 x 8'8
- Workshop34' x 22'6
Financial Details
- Annual taxes
- $906
- Parcel number
- 800-00056-000
Directions
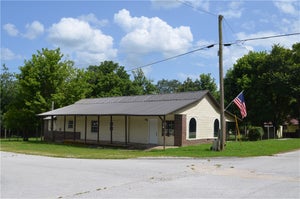
From Harrison downtown square, turn R onto N. Main St. Continue on Main St S (US Business 65) for 1.4 miles. Turn R onto Hwy 65/412 Bypass for 3.6 miles, continue on Hwy 62/412 for 5.2 miles. Turn L onto Hwy 206 E for 4.5 miles. Turn R onto Main St. (across from community center). Drive 3 blocks to L on Marshall St (next to the fire station). Follow road around curve. Two story native stone house on left.
Listing Courtesy: Selling726 Realty - beverly@selling726.com
Presented by: Beverly DeWitt
Documents & links
Provided by Beverly DeWitt
- Virtual tourVisit
Commute Calculator
Explore commute times from 5494 East Street, Everton, AR 72633.