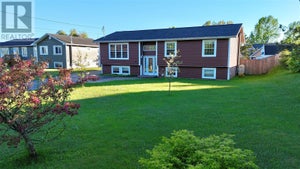
29 Meadow LaneDeer Lake, NF A8A 3J5
Description
Location, Location! If you're searching for the perfect split entry home with an in-law suite, look no further than 29 Meadow Lane. Situated in a quiet location on a generous 86x200 lot, this property offers a private backyard with plenty of space to make your own. It also features paved parking for multiple vehicles, a finished 20x30 detached garage and a dedicated wood-storage area. The main floor boats a bright, open-concept living space with hardwood flooring throughout. The kitchen features solid wood cabinetry and a large breakfast bar, while the adjoining dining provides access to a newly constructed patio complete with a gazebo - the perfect private setting for entertaining family and friends. Three generously sized bedrooms and a four piece main bathroom complete this level. The lower level offers a cozy family room with a wood stove, a three-piece bathroom, laundry, wood storage room and a convenient rear porch entrance. The fully equipped in-law suite features its own private entrance, a comfortable living room, an eat-in kitchen, a porch, a full bathroom, and one spacious bedroom with a double closet. This wonderful property offers plenty of space, versatility, and income potential. This home is ready to welcome its new owners - call today for your personal tour! As per sellers direction - Re: Offers - no conveyance of any written offers prior to 3:00pm on September 8th, 2026. All offers to remain open for acceptance until 8:00pm on September 8th, 2026. (id:31684)
Property Information
- Property type
- Residential
- Sub-type
- Single Family Residence
- Structure type
- House
- Year built
- 2009
- Stories
- 1
- Living area
- 2,678 Sq Ft
- Lot dimensions
- 90x200
- Ownership
- Freehold
- Listing #
- 1302673
Property Features
- Exterior
- Other
- Appliances
- Cooktop · Washer · Refrigerator · Dishwasher · Dryer · Microwave
- Heating
- Baseboard · Electric · Wood
- Flooring
- Carpet · Ceramic Tile · Hardwood · Laminate · Marble
- Fireplace
- Wood Burning · Wood Burning Stove
- Parking
- Detached
- Roof
- Asphalt · Shingle
- Sewer
- Public Sewer
- Water source
- Public
Rooms
Lower level
- Not known5x6 4pc
- Bath (# pieces 1-6)6x5 3pc
- Not known11.03x10.11
- Not known11.05x14.07
- Not known9.08x11.05
- Family Room14.09x13.08
- Laundry7.09x9.05
Main level
- Bath (# pieces 1-6)8x10 4pc
- Primary Bedroom14.02x13.09
- Bedroom10.06x12.01
- Bedroom10.09x10.06
- Kitchen16.04x21.07 din
- Living Room13.08x14.01
Financial Details
- Annual taxes
- $3,300

Listing Courtesy: RE/MAX Realty Professionals Ltd. - Deer Lake
Data Terms of Use
This website is operated by EXIT Realty, a brokerage who is a member of The Canadian Real Estate Association (CREA). The content on this website is owned or controlled by CREA. By accessing this website, the user agrees to be bound by these terms of use as amended from time to time, and agrees that these terms of use constitute a binding contract between the user, EXIT Realty, and CREA.
Copyright
The content on this website is protected by copyright and other laws, and is intended solely for the private, non-commercial use by individuals. Any other reproduction, distribution or use of the content, in whole or in part, is specifically prohibited. Prohibited uses include commercial use, “screen scraping”, “database scraping”, and any other activity intended to collect, store, reorganize or manipulate the content of this website.
Trademarks
REALTOR®, REALTORS®, and the REALTOR® logo are certification marks that are owned by REALTOR® Canada Inc. and licensed exclusively to The Canadian Real Estate Association (CREA). These certification marks identify real estate professionals who are members of CREA and who must abide by CREA’s By-Laws, Rules, and the REALTOR® Code. The MLS® trademark and the MLS® logo are owned by CREA and identify the professional real estate services provided by members of CREA.
Liability and Warranty Disclaimer
The information contained on this website is based in whole or in part on information that is provided by members of CREA, who are responsible for its accuracy. CREA reproduces and distributes this information as a service for its members, and assumes no responsibility for its completeness or accuracy.
Amendments
EXIT Realty may at any time amend these Terms of Use by updating this posting. All users of this site are bound by these amendments should they wish to continue accessing the website, and should therefore periodically visit this page to review any and all such amendments.