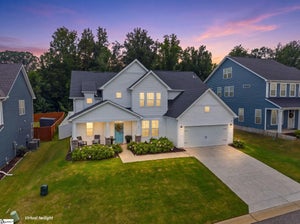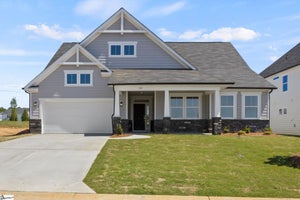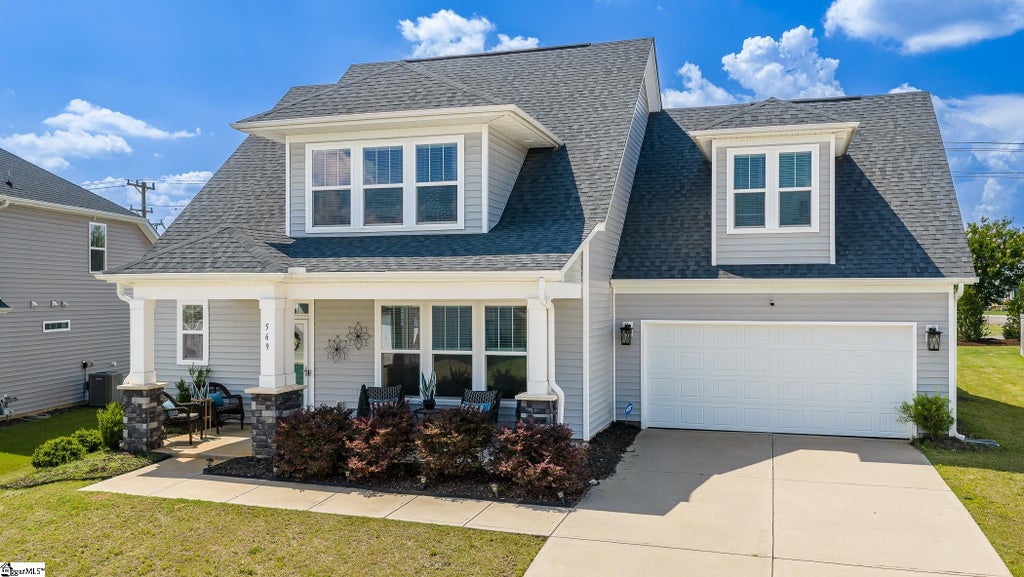
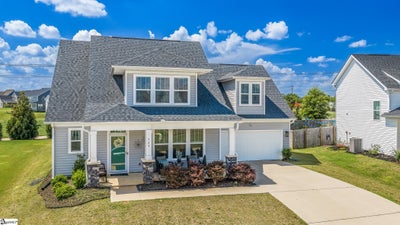
569 Fenwick DriveWoodruff, SC 29388
Anderson Grant · Spartanburg County
Description
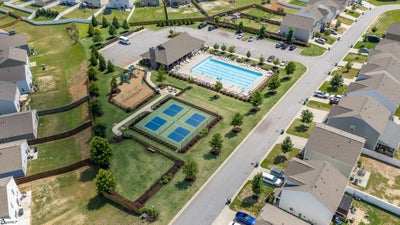
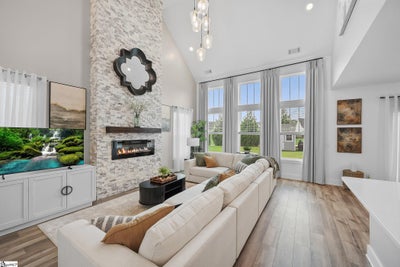
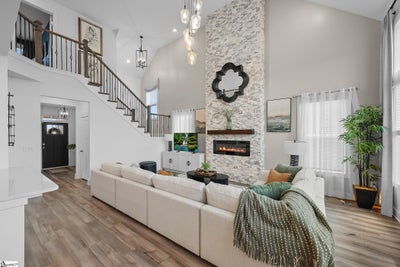
ASSUMABLE FHA FINANCING! Beautiful, move-in ready, and heavily updated - this is not your typical builder grade home! This stunning 4-bedroom, 3.5-bath home boasts over 2500 square feet and combines custom finishes, exceptional space, and true move-in-ready convenience in one of the Upstate's most desirable locations - all with your primary suite on the main floor. From the moment you step inside, soaring vaulted ceilings, a grand staircase, and a dramatic floor-to-ceiling stone fireplace create an unforgettable first impression. Expansive windows flood the home with natural light, highlighting the extensive upgrades and attention to detail found throughout. A rare dual primary suite layout offers unmatched flexibility, featuring a spacious main-level Owner's Suite for everyday convenience and a private upstairs en-suite ideal for guests, multigenerational living, or a luxurious home office retreat. The formal dining room with coffered ceilings, granite kitchen with gas range, oversized island, pantry closet, custom lighting, and upgraded finishes showcase a level of craftsmanship and design rarely found at this price point. Step outside to enjoy a covered back porch overlooking a large private backyard, complete with a detached storage shed and extended two-car garage. Whether entertaining guests or enjoying a quiet evening at home, you'll appreciate the space, privacy, and functionality this property provides. Located in the amenity-rich Anderson Grant community, residents enjoy a competition pool, pickleball courts, playground, pavilion, fire pit, and bark park. Zoned for highly regarded Spartanburg District 5 schools, including James F. Byrnes High School, and conveniently situated near I-85, I-26, GSP Airport, BMW, Five Forks, downtown Greenville, and downtown Spartanburg. Beautifully refreshed, loaded with upgrades, and move-in ready at closing, this home offers the features, flexibility, and finish level buyers have been searching for. Schedule your private showing today.
Property Information
- Property type
- Residential
- Sub-type
- Single Family Residence
- Style
- Craftsman
- Year built
- 2022
- Stories
- 2
- Living area
- 2,587 Sq Ft
- Lot size
- 0.22 acres
- Lot dimensions
- 56 x 121 x 99 x 125
- Garage spaces
- 2
- Parking spaces
- 2
- Days on market
- 229
- MLS® Listing#
- 1581686
Property Features
- Interior
- High Ceilings · Ceiling Fan(s) · Vaulted Ceiling(s) · Granite Counters · Open Floorplan · Walk-In Closet(s) · Pantry
- Appliances
- Dishwasher · Disposal · Free-Standing Gas Range · Microwave · Gas Water Heater
- Cooling
- Central Air · Electric · Ceiling Fan(s)
- Heating
- Forced Air · Natural Gas
- Flooring
- Carpet · Ceramic Tile · Vinyl
- Fireplace
- Circulating · Ventless
- Basement
- None
- Parking
- Attached · Paved · Driveway · Garage
- Laundry
- Electric Dryer Hookup · Washer Hookup · Laundry Room · Main Level
- Patio
- Patio · Front Porch · Rear Porch
- Lot features
- Few Trees
- Construction
- Vinyl Siding
- Foundation
- Slab
- Roof
- Composition
- Windows
- Window Treatments · Insulated Windows
- Security
- Smoke Detector(s) · Prewired
- Community
- Street Lights · Playground · Pool · Tennis Court(s)
- Utilities
- Underground Utilities · Cable Available
- Sewer
- Public Sewer
- Water source
- Public
Rooms
Second
- Bedroom 212x12
- Bedroom 314x14
- Bedroom 413x13
- Dining Room15x12
- Kitchen16x14
Main
- Master Bedroom16x15
Schools
- Elementary
- Reidville
- Middle
- Berry Shoals Intermediate
- High
- James F. Byrnes
Financial Details
- HOA
- $450 / Annually
- Annual taxes
- $2,377
- Parcel number
- 54300201.94
Listing Courtesy: EXP Realty LLC - 8884402798
Presented by: Kyle Sizemore
Documents & links
Provided by Kyle Sizemore
- Virtual tourVisit
Commute Calculator
Explore commute times from 569 Fenwick Drive, Woodruff, SC 29388.