

501 Crabtree CircleJosephine, TX 75173
Murray Manor Estates · Collin County
Description
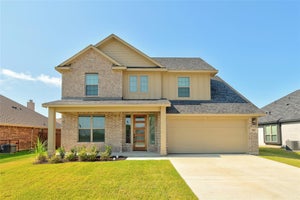
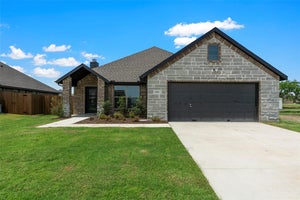
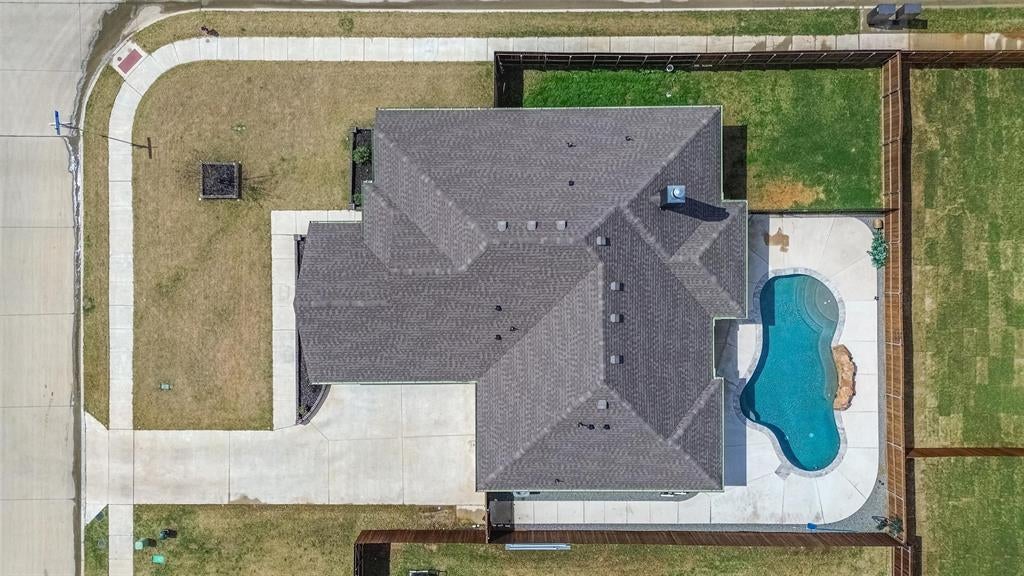
Welcome to Murray Manor Estates in Josephine, located on a quiet cul-de-sac lot with no MUD tax and no high HOA fees. This beautiful home features an open concept layout with great flow between the living room and kitchen, creating a bright and inviting space perfect for everyday living and entertaining. The spacious family room is accented with a stone fireplace and wood-look ceramic tile flooring. The large kitchen features white painted cabinets, quartz countertops, and stainless steel appliances. The oversized primary bedroom offers a private retreat with a bathroom that includes dual vanities, a separate shower, a jetted tub, and a large walk-in closet. All secondary bedrooms are located on the opposite side of the home from the primary bedroom, providing added privacy and separation. Interior upgrades include crown molding in the formal areas, 5.5-inch baseboards, and durable wood-look ceramic tile flooring throughout the main living spaces. Step outside to a backyard recently transformed with a BRAND NEW pool and custom hardscaping, creating the perfect space for relaxing and entertaining!
Property Information
- Property type
- Residential
- Sub-type
- Single Family Residence
- Style
- Traditional
- Year built
- 2024
- Living area
- 2,065 Sq Ft
- Lot size
- 0.21 acres
- Garage spaces
- 2
- Days on market
- 58
- MLS® Listing#
- 21356612
Property Features
- Interior
- Kitchen Island · Open Floorplan · Pantry
- Exterior
- Rain Gutters · Private Yard
- Appliances
- Dishwasher · Disposal · Electric Cooktop · Electric Oven · Microwave · Vented Exhaust Fan
- Cooling
- Ceiling Fan(s) · Central Air · Electric
- Heating
- Exhaust Fan · Central · Electric
- Flooring
- Tile
- Fireplace
- Living Room · Wood Burning
- Pool
- Fenced · Gunite · In Ground · Waterfall
- Parking
- Driveway · Garage · Garage Faces Side · Oversized · Attached
- Laundry
- Washer Hookup
- Fencing
- Wood
- Lot features
- Corner Lot · Subdivided
- Construction
- Brick
- Foundation
- Slab
- Roof
- Composition
- Security
- Smoke Detector(s)
- Sewer
- Public Sewer
- Water source
- Public
Rooms
First
- Bedroom11 x 12
- Bedroom11 x 11
- Dining Room14 x 9
- Kitchen14 x 18
- Living Room16 x 23
- Master Bedroom13 x 16
- Utility Room9 x 7
Schools
- Elementary
- Mcclendon
- Middle
- Leland Edge
- High
- Community
- District
- Community ISD
Financial Details
- HOA
- $150 / AnnuallyAssociation: SHEPHERD PLACE HMS
- Annual taxes
- $5,171
- Parcel number
- R1282600004101
Directions
TAKE COOK ST(HWY 66), LEFT ON PENNINGTON ST, RIGHT ON CRABTREE.

Listing Courtesy: OnDemand Realty - 214-864-1943
Presented by: Tanner Demando
Last Updated: 2026-08-12
Documents & links
Provided by Tanner Demando
- Virtual tourVisit
Commute Calculator
Explore commute times from 501 Crabtree Circle, Josephine, TX 75173.