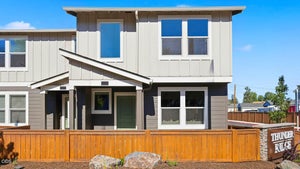
61016 SE Buxton LoopBend, OR 97702
Thunder Ridge · Deschutes County
Description
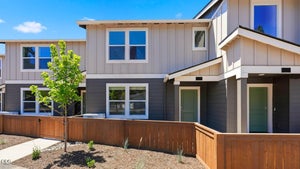
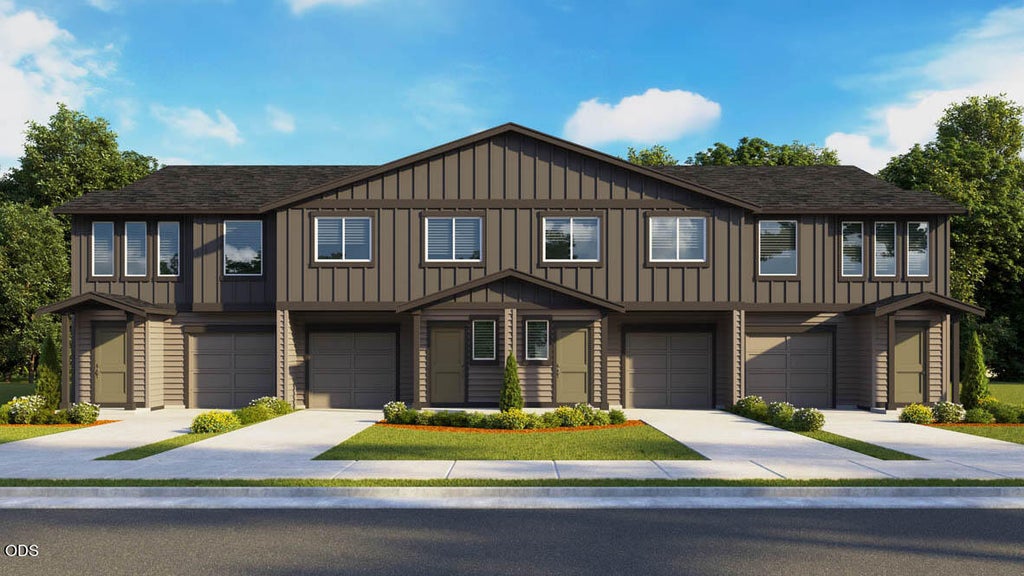
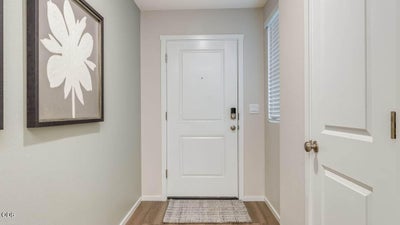
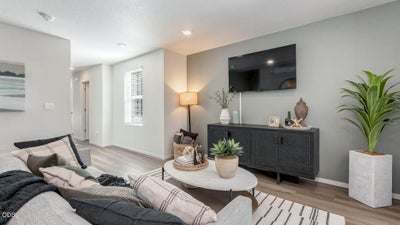
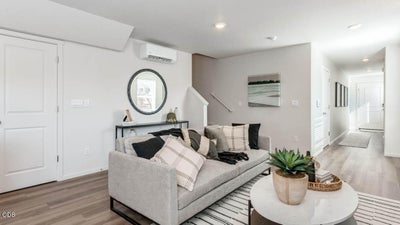
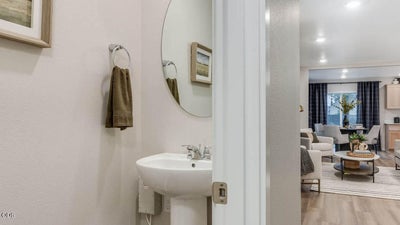
The end unit Glacier features 3 bedrooms, 2.5 bathrooms, plus a tech niche for even more flex space! An attached garage with full size driveway makes coming home stress free. Past the entryway, the space opens into a seamless and sparkling great room that flows into the kitchen and dining area. Foodies will rejoice in the chef-inspired kitchen that features solid quartz countertops, a spacious pantry, an island, and stainless-steel appliances. The upstairs has a lovely tech niche for added space, and a laundry room for added convenience. The spacious primary bedroom features a spacious walk-in closet and double vanity. The second and third bedroom are located by the secondary bathroom, giving you the option to create a home gym or an at-home office space. Receive closing cost credit with use of builder's preferred lender, reach out for more details. Photos are representative of plan only and finishes may vary as built. Come visit Thunder Ridge to claim your Glacier today!
Property Information
- Property type
- Residential
- Sub-type
- Townhouse
- Structure type
- House
- Year built
- 2026
- Living area
- 1,545 Sq Ft
- Lot size
- 0.05 acres
- Garage spaces
- 2
- Days on market
- 1
- MLS® Listing#
- 220229550
Property Features
- Interior
- Kitchen Island · Open Floorplan · Pantry · Smart Thermostat · Walk-In Closet(s) · Wired for Data
- Appliances
- Dishwasher · Disposal · Microwave · Range · Water Heater
- Cooling
- ENERGY STAR Qualified Equipment
- Heating
- Ductless · Electric
- Flooring
- Laminate · Vinyl
- Parking
- Alley Access · Asphalt · Attached · Concrete · Driveway · Garage
- Patio
- Covered · Porch
- Construction
- Frame
- Roof
- Composition
- Windows
- Double Pane Windows
- Security
- Carbon Monoxide Detector(s) · Smoke Detector(s)
- Sewer
- Public Sewer
- Water source
- Public
Schools
- Elementary
- R E Jewell Elem
- Middle
- High Desert Middle
- High
- Caldera High
Financial Details
- HOA
- $171 / Monthly
- Parcel number
- 291483

Listing Courtesy: D.R. Horton, Inc.-Portland - 5032224151
Last Updated: 2026-10-04T00:00:00.000Z
Commute Calculator
Explore commute times from 61016 SE Buxton Loop, Bend, OR 97702.