

9150 E Highway 12Lodi, CA 95240
San Joaquin County
Description
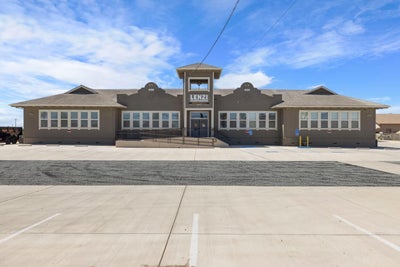
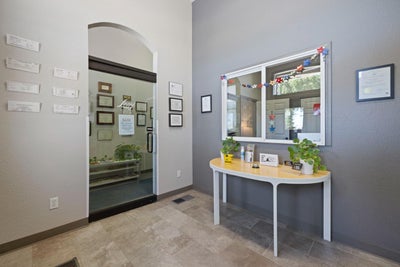
Prime commercial/industrial opportunity. This 2AC C-RS zoned property features two well-maintained buildings totaling +/-17,420 SF - a +/-6,150 SF Class A office building and a +/-11,270 SF clear-span warehouse/shop - with direct Highway 12 frontage and convenient access to Highway 99 just 3 miles away. The office building offers 11 private offices (5 approx. 18x18, 6 approx. 8x10), two conference rooms seating 12 and 20, a glass-storefront reception area with greeting window, a fully equipped break room/kitchen. ADA-compliant men's and women's restrooms, (4) 5-ton HVAC units across 4 zones, and carpet/tile finishes throughout. The warehouse/shop features 24' clear height at the walls rising to 32' at center, (3) 10'x16' roll-up doors plus (1) 8'x10' door, LED high-bay lighting, sidewall skylights, and a 6" reinforced slab-on-grade. Insulated non-conditioned construction with an R-value envelope that retains temperature year-round. Laid out for future mezzanine space up to 4,600 SF, plus infrastructure and plumbing for additional office and ADA bathroom spaces up to 2,400 SF. Utilities: PG&E gas and electric, 400 amp main service, single phase 240V, San Joaquin County water, 5,000-gallon commercial septic with dual dry wells, and natural gas on site. Site features include a 45,000-gallon fire suppression water tank, RV waste disposal and water hookup, and +/-1.25 acres of combined paved parking and equipment laydown area. Fully fenced and secured.
Property Information
- Property type
- Commercial Sale
- Sub-type
- Mixed Use
- Structure type
- Office / Warehouse
- Year built
- 1911
- Stories
- 1
- Building area
- 17,420 Sq Ft
- Lot size
- 2.00 acres
- MLS® Listing#
- 226086155
Property Features
- Interior
- Storage
- Cooling
- Central Air · Varies by Unit · Multi Units
- Heating
- Central · Varies by Unit
- Flooring
- Tile · Carpet · Concrete · Varies
- Parking
- Open · Covered · Electric Gate · Lighted · Gated
- Lot features
- Level
- Construction
- Frame
- Foundation
- Combination · Raised
- Roof
- Composition · Metal
- Windows
- Window Coverings · Double Pane Windows
- Utilities
- Natural Gas Available · Sewer Connected · Natural Gas Connected · Phone Available
- Sewer
- Septic Tank
- Water source
- Public
- Parcel number
- 051-410-01
Directions
HWY 99 TO E. HWY 12 TO PROPERTY

Listing Courtesy: Sherman & Associates RE - 2093342136
Presented by: Ryan Sherman
CA DRE# 01520140. Kris Klair Broker
Data Terms of Use
Terms of Use
1. The following are terms of a legal agreement between you, the person viewing and/or using this Internet site (“User”) and the operator ("Provider") of this Internet site ("Site"), By accessing, browsing and/or using this Site, User acknowledges that User has read, understood, and agrees to be bound by these terms and to comply with all applicable laws and regulations, including but not limited to U.S. export and re-export control laws and regulations. If User does not agree to these terms, User is not authorized to use this Site. The material provided on this Site is protected by law, including, but not limited to, United States Copyright law and international treaties.
2. User must be a prospective purchaser or seller of real estate with a bona fide interest in the purchase or sale of such real estate.
3. All real estate data provided on this Site (including but not limited to descriptions, images, and other information constituting or relating to real estate listings) is strictly for the personal, private, non-commercial use of User and is not made available for redistribution, retransmission, reformatting, modification or copying. User may not sell or use any of the real estate data on this Site for any purpose other than attempting to evaluate houses or properties for sale or purchase by User. User acknowledges that the real estate data on this Site is provided by MetroList Services, Inc., a California corporation (“MetroList”), and User acknowledges the validity of MetroList's copyright as to such data. User expressly acknowledges and agrees that MetroList is a third-party beneficiary of these Terms of Use, and that MetroList will be entitled to enforce these Terms of Use against User.
4. To the fullest extent permitted by law, the data on this Site is provided "as is," without warranty or representation of any kind, either express or implied, as to the nature, quality, characteristics or value of any property or information to which the data pertains. NEITHER PROVIDER NOR METROLIST MAKES ANY WARRANTIES, EXPRESS OR IMPLIED, REGARDING THE DATA DISPLAYED ON THIS SITE, INCLUDING, BUT NOT LIMITED TO, THE IMPLIED WARRANTIES OF MERCHANTABILITY AND FITNESS FOR A PARTICULAR PURPOSE, OR AS TO THE TIMELINESS, ACCURACY AND/OR COMPLETENESS OF THE DATA.
5. NEITHER PROVIDER NOR METROLIST SHALL BE LIABLE FOR ANY INCIDENTAL, SPECIAL, CONSEQUENTIAL, INDIRECT, SPECIAL, PUNITIVE OR EXEMPLARY DAMAGES WHATSOEVER (INCLUDING WITHOUT LIMITATION, DAMAGES FOR LOSS OF BUSINESS INFORMATION, LOSS OF DATA, LOST PROFITS, LOSS OF CUSTOMERS OR OTHER PECUNIARY LOSS), ARISING OUT OF THE USE OR INABILITY TO USE THE DATA DISPLAYED ON THIS SITE, WHETHER THE CLAIM OR CAUSE OF ACTION ARISES IN TORT, CONTRACT, NEGLIGENCE, STRICT LIABILITY OR UNDER ANY OTHER LEGAL THEORY.
6. User agrees that the prevailing party or parties in any action brought to enforce or for breach of these Terms of Use shall be entitled to recover, in addition to any other relief, that party’s or those parties’ reasonable attorney’s fees and court costs incurred in such action from the non-prevailing party or parties.