


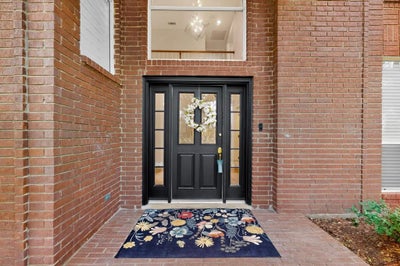
640 Forest Bend DrivePlano, TX 75025
Chase Oaks Add Ph One · Collin County
Description
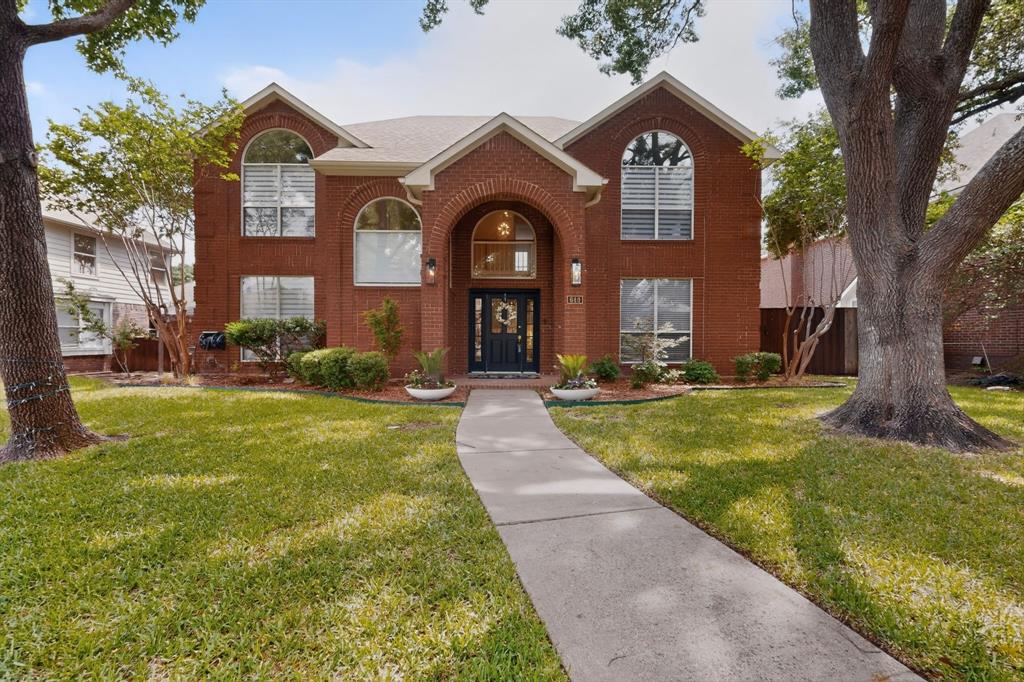
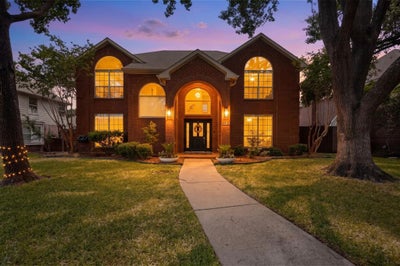
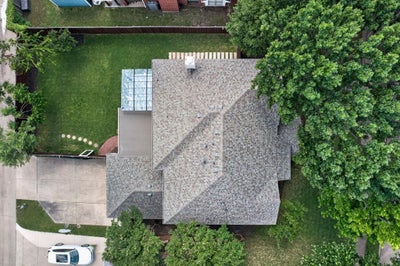
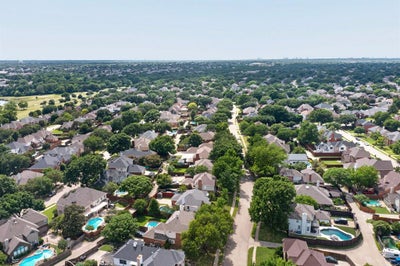
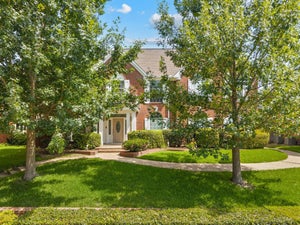
Stunning fully updated home in the highly sought-after Chase Oaks golf community, offering timeless elegance, modern upgrades, and exceptional indoor-outdoor living. This light-filled home features an open and spacious layout, a beautifully upgraded gourmet kitchen with granite countertops, double ovens, a large island, and a cozy breakfast nook—perfect for entertaining and everyday living. The inviting family room showcases a charming brick fireplace, while the additional sunroom creates the perfect flex space for relaxing or gathering, complete with a dramatic 12-foot sliding door opening to the outdoor living area for seamless indoor-outdoor flow. The downstairs office includes a built-in closet, making it an ideal optional 5th bedroom, guest suite, or private workspace. Extensive recent upgrades include a new roof, HVAC system, windows, flooring, remodeled bathrooms, fresh interior and exterior paint, updated lighting and ceiling fans, fresh sod- all completed in 2024. Step outside to enjoy the newly built pergola with a transparent polycarbonate roof, creating the perfect year-round outdoor retreat. The garage has also been upgraded with a sleek epoxy-coated floor for a polished modern finish. Situated on a beautifully landscaped lot with mature trees and lush curb appeal, this exceptional home combines luxury, comfort, and functionality in one of Plano’s most desirable golf course communities.
Property Information
- Property type
- Residential
- Sub-type
- Single Family Residence
- Style
- Craftsman / Traditional
- Year built
- 1990
- Living area
- 3,142 Sq Ft
- Lot size
- 0.19 acres
- Garage spaces
- 2
- Days on market
- 136
- MLS® Listing#
- 21262443
Property Features
- Interior
- Cathedral Ceiling(s) · Double Vanity · Eat-in Kitchen · Kitchen Island · Open Floorplan · Pantry · Walk-In Closet(s)
- Exterior
- Lighting
- Appliances
- Dishwasher · Disposal · Electric Cooktop · Electric Oven · Convection Oven · Refrigerator
- Cooling
- Ceiling Fan(s) · Central Air
- Heating
- Central
- Flooring
- Carpet · Laminate · Tile
- Fireplace
- Family Room · Gas Log
- Parking
- Alley Access · Driveway · Garage · Garage Door Opener · Garage Faces Rear · Kitchen Level · Lighted · Attached
- Laundry
- Washer Hookup
- Patio
- Covered · Rear Porch
- Fencing
- Wood
- Construction
- Brick · Concrete · Frame
- Foundation
- Slab
- Roof
- Shingle
- Windows
- Window Coverings
- Security
- Carbon Monoxide Detector(s) · Smoke Detector(s)
- Community
- Golf
- Utilities
- Electricity Connected
- Sewer
- Public Sewer
- Water source
- Public
Rooms
First
- Breakfast Room11 x 13
- Bonus Room15 x 16
- Dining Room11 x 13
- Living Room20 x 16
- Office15 x 16
Second
- Bedroom16 x 13
- Bedroom10 x 15
- Bedroom13 x 11
- Master Bedroom16 x 19
Schools
- Elementary
- Andrews
- Middle
- Hendrick
- High
- Jasper
- District
- Plano ISD
Financial Details
- HOA
- $150 / AnnuallyAssociation: COHA
- Annual taxes
- $9,860
- Parcel number
- R245500H00701
Directions
From N Central express take exit to Legacy drive, turn left on Legacy Dr traffic light, Turn right on Sunkist ln, then left on Oak ridge drive, then turn right on Forrest Bend drive, the house is on the right.
Open Houses
- 12:00–2:00 PMAdd to calendar

Listing Courtesy: JPAR - Rockwall - 972-836-9295
Presented by: Razita Eizeldin
Last Updated: 2026-05-06T00:00:00.000Z
Plano Market Statistics
How this home compares to 677 active listings in Plano, TX
| Plano median | This listing | |
|---|---|---|
| Median listing price | $536,721 | $599,000 |
| Median days on market | 46 | 136 |
| Median Sq Ft | 2,418 | 3,142 |
| Median price / Sq Ft | $221 | $191 |
Market statistics compiled from active EXIT Realty® and MLS listings in Plano, TX.
Commute Calculator
Explore commute times from 640 Forest Bend Drive, Plano, TX 75025.
More homes to consider
View similar homes View nearby homes
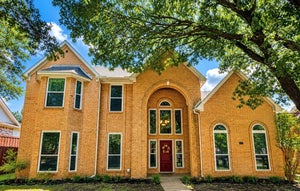
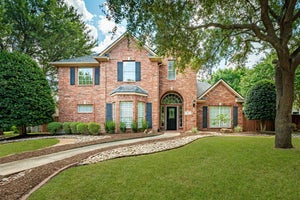

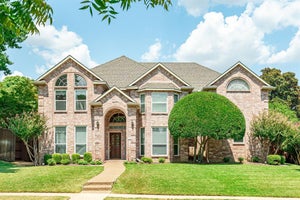
Similar Home Values
Comparable nearby listings and their asking prices.
| Address | Price | Beds | Baths | Sq Ft |
|---|---|---|---|---|
| 441 Bellevue Drive, Allen, TX | $609,000 | 4 | 4 | 3,048 |
| 1720 Endicott Drive, Plano, TX | $580,000 | 4 | 4 | 3,463 |
| 301 Belvedere Drive, Allen, TX | $575,000 | 4 | 3 | 2,514 |
| 7004 Hillview Drive, Plano, TX | $579,000 | 4 | 3 | 3,208 |


