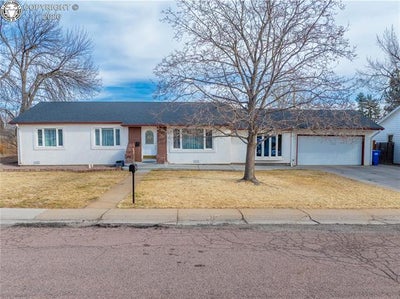
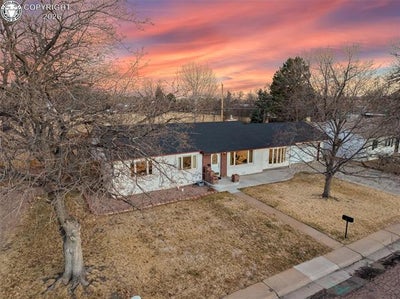
124 E Circle DriveCanon City, CO 81212
Fremont County
Description
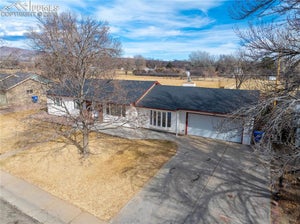
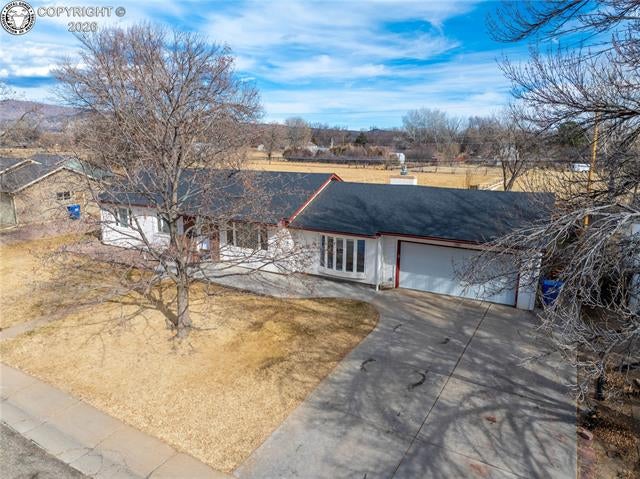
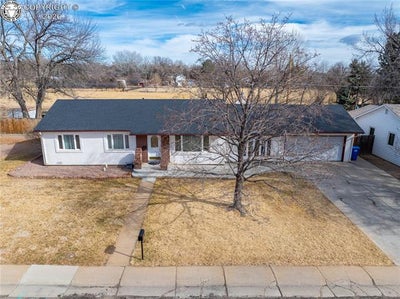
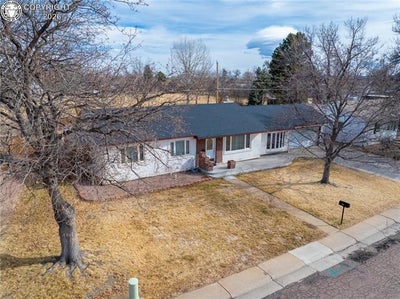
Welcome to a rambling rancher tucked into one of Canon City’s sweetest little niches — a neighborhood where pride of ownership shows, lawns are cared for, neighbors wave, and life feels just a little more grounded. Positioned to capture mountain views from both sides of the property, this home gives you that constant Colorado reminder: you live somewhere special. Finished in low-maintenance stucco - a true gift in today’s rising cost-of-ownership climate — this generously updated home blends durability with thoughtful style. Inside, gorgeous true oak hardwood flooring anchors the main living areas, complemented by fresh modern paint, updated windows, stylish ceiling fans, elegant crystal handles new hinges adorn six-panel doors throughout. A newer hot water heater adds peace of mind, while central A/C keeps things cool during warm summer afternoons. Both bathrooms have been tastefully refreshed, including a hydrotherapy walk-in bath designed for comfort and ease. The kitchen is bright and functional with granite slab countertops, attractive tile backsplash, abundant cabinetry featuring roll-out shelves, and a reverse osmosis water filtration system. Whether cooking for two or hosting friends, the flow feels natural and inviting. The walk-out leads to a backyard designed for real living - extended Trex decking, gas line access for a fire pit or grill, space ready for a hot tub, and a fully fenced yard offering privacy and flexibility. Picture cool evenings with mountain silhouettes on both horizons, laughter around a fire feature, and that quiet charm that defines this pocket of town. W/ 3 bedrooms, 2 baths, added finished living space featuring a cozy gas fireplace, and an attached 2-car garage, this home offers room to stretch out while staying connected to the warmth of the neighborhood. Canon City Middle School .6 miles away, Elementary .8 distance away, 4 minutes to Raynolds Trail Head. This home embodies warmth, coziness and space in a complete package.
Property Information
- Property type
- Residential
- Sub-type
- Single Family Residence
- Year built
- 1957
- Living area
- 1,480 Sq Ft
- Lot size
- 0.25 acres
- Parking spaces
- 2
- Zoning
- R-1
- MLS® Listing#
- 4017883
Property Features
- Cooling
- Ceiling Fan(s) · Central Air
- Heating
- Forced Air · Fireplace(s)
- Flooring
- Carpet · Tile · Wood
- Parking
- Driveway · Paved · Attached
- Patio
- Deck
- Fencing
- Wood · Back Yard
- Lot features
- Landscaped
- Roof
- Composition
- Windows
- Window Coverings
- Utilities
- Electricity Available · Natural Gas Available · Sewer Available
- Sewer
- Public Sewer
- Water source
- Public
Rooms
Main
- Bathroom4.0x4.0
- Bathroom9.0x9.0
- Bedroom9.0x12.0
- Bedroom12.0x12.0
- Dining Room10.0x12.0
- Family Room23.0x13.0
- Kitchen9.0x10.0
- Living Room12.0x19.0
- Master Bedroom13.0x10.0
Schools
- Elementary
- Canon Exploratory
Financial Details
- HOA
- Yes
- Annual taxes
- $1,418Tax year 2024
- Parcel number
- 11029050
Listing Courtesy: Berkshire Hathaway HomeServices Rocky M - 7195766767
Documents & links
Provided by J.P. Speers
- Virtual tourVisit
Commute Calculator
Explore commute times from 124 E Circle Drive, Canon City, CO 81212.








 PUBLISHER'S NOTICE: All real estate advertised herein is subject to the Federal Fair Housing Act and the Colorado Fair Housing Act, which Acts make it illegal to make or publish any advertisement that indicates any preference, limitation, or discrimination based on race, color, religion, sex, handicap, familial status, or national origin.