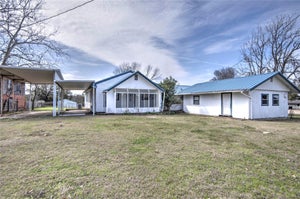
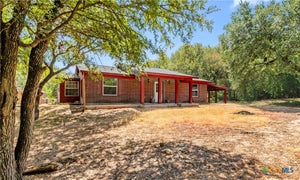
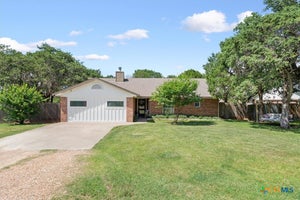
5424 Owen LaneTemple, TX 76502
A1186BC J SMITH · Bell County
Description
Remodeled 3/2 move-in ready home available in Moffat on .95 acre. Kitchen is updated with new 42" cabinets, granite countertops, tile backsplash, large farm sink, eat in breakfast bar, reach in pantry, recessed lighting, tile flooring. New appliances include smooth top range, dishwasher & refrigerator with water & ice in the door, freezer on the bottom. Open to dining area/living room. Heart of the home with a deep woodburning brick fireplace with hearth, recessed lighting, lighted ceiling fan & tile flooring. Pocket door opens to new updated half bath with pedestal sink, lights, mirror and new laundry closet with folding door. Door leads to new back covered 7.8 x 15 porch where you can sit & relax or access the back yard. 3 spacious bedrooms include carpet & lighted ceiling fans. Private master ensuite includes new updated bathroom with a large walk in shower with bench, single vanity, mirror, lights & tile flooring. 2 guest bedrooms with lighted ceiling fans & carpets. Fresh paint throughout, new plumbing fixtures. Property is partially cleared, gently sloping, neighbor owns side barb wire fence on property line. Watch the deer, listen to the birds, enjoy the privacy, peace and nature of the woods surrounding you. Concrete driveway from Owen Lane to the house. Community mailboxes. BISD. Washer, dryer, refrigerator and some furniture (lists in Assoc Docs) convey with a full price offer.
Property Information
- Property type
- Residential
- Sub-type
- Single Family Residence
- Style
- Ranch
- Year built
- 1980
- Living area
- 1,380 Sq Ft
- Lot size
- 0.95 acres
- Days on market
- 1
- MLS® Listing#
- 626384
Property Features
- Interior
- Built-in Features · Ceiling Fan(s) · Entrance Foyer · Recessed Lighting · Breakfast Bar · Eat-in Kitchen · Granite Counters · Pantry
- Exterior
- Private Yard
- Appliances
- Dishwasher · Electric Range · Electric Water Heater · Plumbed For Ice Maker · Refrigerator · Washer · Range
- Cooling
- Ceiling Fan(s) · Central Air · Electric
- Heating
- Central · Electric · Fireplace(s)
- Flooring
- Carpet · Tile
- Fireplace
- Living Room · Masonry · Raised Hearth · Wood Burning
- Pool
- None
- Laundry
- Washer Hookup · Electric Dryer Hookup · Inside · Laundry Closet · Main Level
- Patio
- Porch · Covered · Patio
- Fencing
- Barbed Wire · Partial
- Lot features
- Sloped · Wooded · Irregular Lot · Level · Open Lot · Secluded
- Construction
- Blown-In Insulation · Frame · Glass · HardiPlank Type · Wood Siding
- Foundation
- Pillar/Post/Pier
- Roof
- Metal
- Security
- Smoke Detector(s) · Security Lights
- Community
- Other
- Utilities
- Electricity Available · Water Available
- Sewer
- Public Sewer · Septic Tank
- Water source
- Public
Rooms
Main
- Bathroom6.7x5
Schools
- Elementary
- High Point Elementary
- Middle
- North Belton Middle School
- High
- Lake Belton High School
Financial Details
- HOA
- None
- Annual taxes
- $2,569Tax year 2026
- Parcel number
- 23323
Directions
From 36 W turn left onto Moffat Rd 1.8 mi, turn left onto Kuykendall Mountain Rd, take a L on Owen Lane. Look for REALTOR sign on R side. It is at the top of the concrete driveway leading to the property.
Listing Courtesy: Texas Legends Realty - 2546540090
Commute Calculator
Explore commute times from 5424 Owen Lane, Temple, TX 76502.