
5903 Dun Barton CtPace, FL 32571
Abernathy · Santa Rosa County
Description
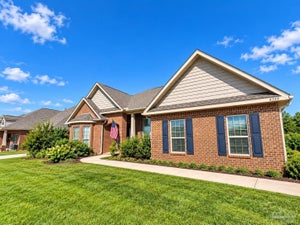
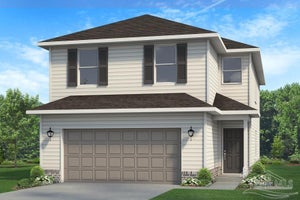
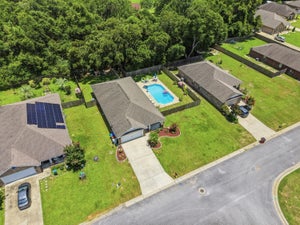
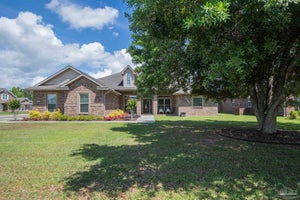
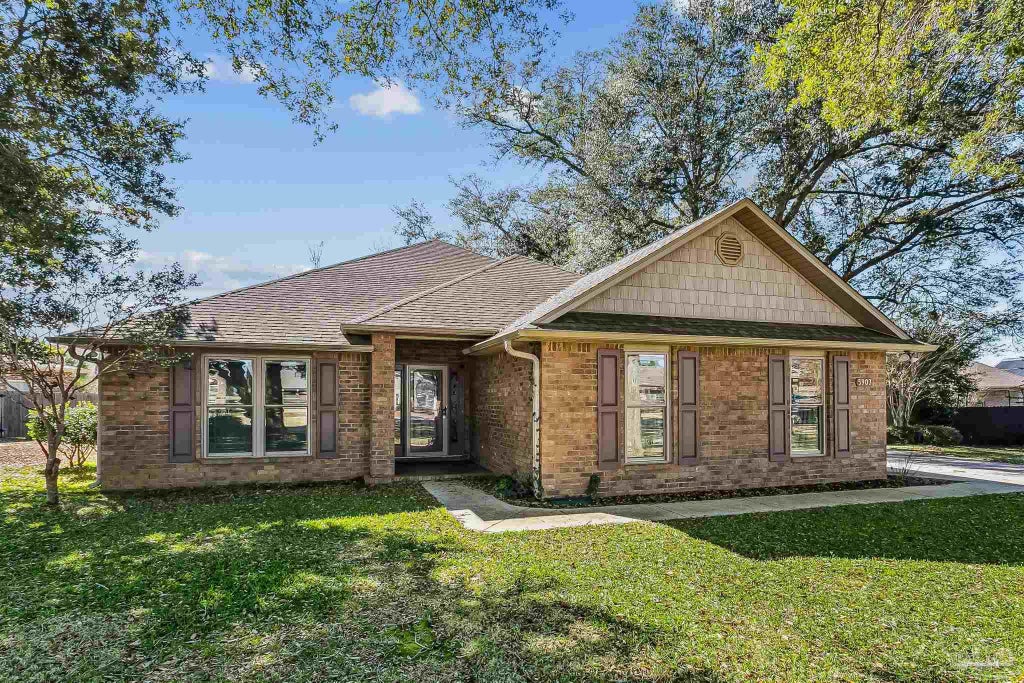
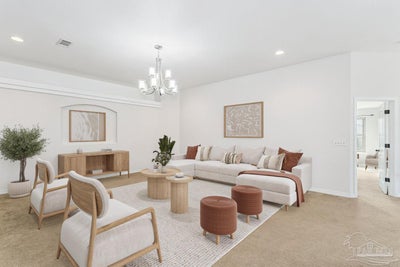
HUGE PRICE REDUCTION!!!!!! Seller is also willing to help with closing costs. This house is a great deal. This inviting 3-bedroom, 2-bathroom home features an open floor plan designed for comfortable living and easy entertaining. The spacious kitchen offers granite countertops, stainless steel appliances, a large pantry, abundant cabinetry, generous workspace, a breakfast bar, and an eat-in dining area. The split floor plan provides privacy with the primary suite located separately from the additional bedrooms. The primary bedroom is generously sized, includes backyard access, and features a large walk-in closet. The luxurious primary bath boasts a huge walk-in shower, double vanity, and granite countertops. The additional bedrooms are nicely sized, and the laundry room offers exceptional storage with built-in cabinets. Step outside to a fully fenced backyard with both a screened porch and an open patio—perfect for relaxing in the shade or entertaining guests. Located in a quiet cul-de-sac within an established neighborhood, this home offers sidewalks, underground utilities, and mature landscaping for a welcoming, well-kept community feel.
Property Information
- Property type
- Residential
- Sub-type
- Single Family Residence
- Style
- Craftsman
- Year built
- 2011
- Living area
- 2,138 Sq Ft
- Lot size
- 0.35 acres
- Garage spaces
- 2
- Parking spaces
- 2
- Days on market
- 337
- MLS® Listing#
- 672895
Property Features
- Interior
- Eat-in Kitchen · Breakfast Bar · Pantry · Ceiling Fan(s) · High Ceilings · Vaulted Ceiling(s)
- Appliances
- Electric Water Heater · Dishwasher · Disposal · Refrigerator · Microwave
- Cooling
- Ceiling Fan(s) · Central Air
- Heating
- Heat Pump
- Flooring
- Tile · Carpet
- Pool
- None
- Parking
- Garage Door Opener
- Laundry
- Inside
- Patio
- Screened
- Fencing
- Back Yard
- Lot features
- Cul-De-Sac
- Construction
- Frame
- Foundation
- Slab
- Roof
- Shingle
- Windows
- Insulated Windows · Double Pane Windows · Blinds
- Utilities
- Cable Available
- Sewer
- Public Sewer
- Water source
- Public
Rooms
First
- Bathroom 112x11
- Bathroom 114x12
- Bedroom 115x13
- Dining Room12x11
- Kitchen15x18
- Living Room19x19
- Master Bedroom18x16
Schools
- Elementary
- Dixon
- Middle
- SIMS
- High
- Pace
Financial Details
- HOA
- $275 / Annually
- Parcel number
- 282N29000100E000050
Directions
BERRYHILL TURN NORTH ON KING GEORGE PKWY, LEFT ON ABERNATHY DR, LEFT ON CAMBRIDGE WAY RIGHT ON DUN BARTON
Listing Courtesy: Coldwell Banker Realty - OFC: 850-432-5300
Commute Calculator
Explore commute times from 5903 Dun Barton Ct, Pace, FL 32571.