



2456 Route 252Nevada Valley, NS B0E 3M0
Description
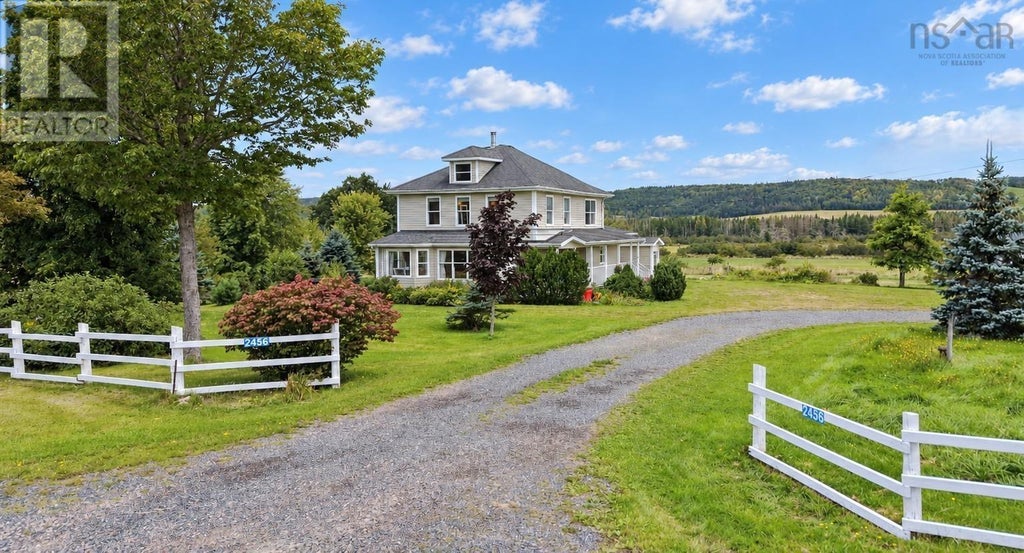
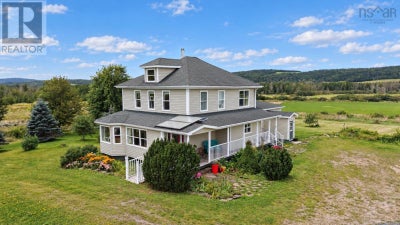
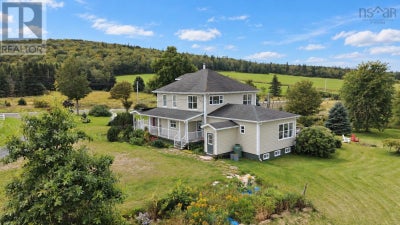
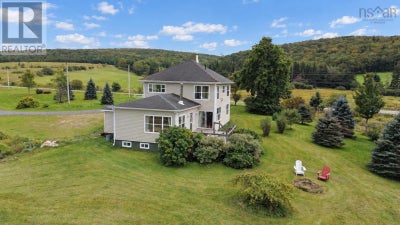
Just five minutes from the famed Celtic community of Mabou on Cape Breton Island lies this stunning property tucked into the charming farming community of Nevada Valley. Offering more than 370 sprawling acres including 130 acres of workable land - 80 of which are already pasture - and 216 treed acres, the farm boasts three barns totaling nearly 10,000 s.f. of floor space and a gorgeous early 19th century home expertly redesigned and renovated to last lifetimes. Formerly home to dairy cattle, highland cows, and sheep, the land is fertile and features a beautiful stream and a few small ponds. The 3,100 sf barn is currently set up for a dairy operation with water and electricity, a milk processor, newer windows, a large hayloft, and cement floors. The 4,400 sf barn is tiled and supported by dozens of jacks on on either side; has a gravel floor and electricity; and its doors and height allow for the most massive of farm vehicles. The small barn has a dirt floor and is currently used as a garage and for storage. All three structures are in excellent condition with metal roofs and are perfectly dry. The house was reimagined with architect Geoff Nishi and rebuilt 18 years ago with no expense spared, and quietly boasts special touches such as marble kitchen countertops sourced from the island's Marble Mountain; a spa bathroom with a steam shower, 53 gallon claw-foot bathtub, and heated ceramic floors; Kohler Supreme low-e and argon gas windows; hot water on demand; hardwood flooring throughout; and a wood burning fireplace in both the main living area and the primary bedroom. Bright, inviting, spacious, and thoughtfully designed, the three-bedroom, two-bathroom dwelling welcomes you home to luxurious comfort well-earned after a day in the fields! (id:31684)
Property Information
- Property type
- Farm
- Sub-type
- Agriculture
- Stories
- 1
- Living area
- 2,856 Sq Ft
- Lot size
- 374.68 acres
- Lot dimensions
- 374.6778
- Ownership
- Freehold
- Listing #
- 202623861
Property Features
- Appliances
- Washer · Refrigerator · Dishwasher · Dryer
- Heating
- Baseboard · Electric · Propane · Wood
- Flooring
- Hardwood · Ceramic Tile
- Basement
- Partial
- Parking
- Gravel
- Lot features
- Sloped · Wooded · Level
- Utilities
- Cable Available · Phone Available
- Water source
- Well
- Parcel number
- 50298082
Rooms
Main level
- 4pc Bathroom9.1 x 8.5
- Primary Bedroom18.10 x 8.8
- Dining Room10.5 x 9.10
- Family Room20.1 x 16.9
- Kitchen15.2 x 14.3
- Laundry11.10 x 7.8
- Living Room27.5 x 19 + 10.11 x 10.1
Second level
- 4pc Ensuite bath16.5 x 11.8
- Bedroom22.5 x 11.1
- Bedroom19.10 x 15
- Den10.4 x 6.5
Basement
- Game Room18.10 x 8.8
Directions
Take NS-252 from Hwy 105 in Whycocomagh and travel approx 9 kms, or from Route 19 in Mabou and travel approx 14 kms.

Listing Courtesy: Engel & Volkers
Data Terms of Use
This website is operated by EXIT Realty Metro, a brokerage who is a member of The Canadian Real Estate Association (CREA). The content on this website is owned or controlled by CREA. By accessing this website, the user agrees to be bound by these terms of use as amended from time to time, and agrees that these terms of use constitute a binding contract between the user, EXIT Realty Metro, and CREA.
Copyright
The content on this website is protected by copyright and other laws, and is intended solely for the private, non-commercial use by individuals. Any other reproduction, distribution or use of the content, in whole or in part, is specifically prohibited. Prohibited uses include commercial use, “screen scraping”, “database scraping”, and any other activity intended to collect, store, reorganize or manipulate the content of this website.
Trademarks
REALTOR®, REALTORS®, and the REALTOR® logo are certification marks that are owned by REALTOR® Canada Inc. and licensed exclusively to The Canadian Real Estate Association (CREA). These certification marks identify real estate professionals who are members of CREA and who must abide by CREA’s By-Laws, Rules, and the REALTOR® Code. The MLS® trademark and the MLS® logo are owned by CREA and identify the professional real estate services provided by members of CREA.
Liability and Warranty Disclaimer
The information contained on this website is based in whole or in part on information that is provided by members of CREA, who are responsible for its accuracy. CREA reproduces and distributes this information as a service for its members, and assumes no responsibility for its completeness or accuracy.
Amendments
EXIT Realty Metro may at any time amend these Terms of Use by updating this posting. All users of this site are bound by these amendments should they wish to continue accessing the website, and should therefore periodically visit this page to review any and all such amendments.
Commute Calculator
Explore commute times from 2456 Route 252, Nevada Valley, NS B0E 3M0.


