516 Lincoln StLagrange, GA 30240
Hillside · Troup County
Description
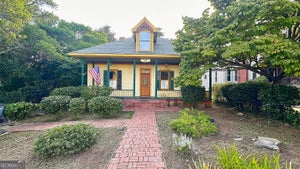
Craftsman Elegance, Modern Comfort, and Exceptional Outdoor Living - Welcome to 516 Lincoln Street, a beautifully restored 1915 Craftsman-style home that blends timeless architectural character with thoughtful 2008 renovations and fresh updates throughout. From its inviting two-story foyer to its serene outdoor living spaces, this home delivers warmth, charm, and functionality at every turn. Rich hardwood flooring anchors the main living areas, leading you into a gracious living room featuring a fireplace with gas logs, built-in bookcases, and a charming window seat-a perfect blend of comfort and classic Craftsman detail. The kitchen is designed for both everyday ease and entertaining, offering granite countertops, stainless steel appliances including a gas range, a breakfast bar, and a custom recipe desk/China cabinet that adds character and convenience. The adjacent breakfast area impresses with its two-story ceiling, attractive lighting, and abundant windows that fill the space with natural light. A column-accented entry leads into the formal dining room, complete with a tray ceiling and chandelier, creating an elegant setting for gatherings. All bedrooms and the second story feature brand-new carpeting, adding comfort and freshness. The primary bedroom includes two closets and an ensuite bath with a dual vanity, granite countertop, tile flooring, and a separate water closet. Upstairs, a spacious living area, a versatile office/bonus room that could serve as a 4th bedroom, and a full bathroom offer flexible living options-ideal for guests, work-from-home needs, or multigenerational living. Additional interior features include tile baths, ceiling fans, and a practical mudroom. Outside, the home shines with exceptional outdoor amenities. The large front porch with classic tapered stone columns sets a welcoming tone. The private backyard features a large river rock patio, an arbor separating it from the parking area, and a tranquil water feature with a Koi pond-a perfect retreat for relaxation or entertaining. A 20' x 16' storage/work shed adds valuable space for projects or equipment. Parking and workspace needs are fully met with a 2-car detached garage with a dedicated work/hobby room and an additional 3-car parking pad. This home offers Craftsman charm, modern updates, flexible living spaces, and a backyard oasis-an inviting property ready to welcome its next owner. One block walk to trendy Hillside shops and restaurants.
Property Information
- Property type
- Residential
- Sub-type
- Single Family Residence
- Structure type
- House
- Year built
- 1915
- Living area
- 2,596 Sq Ft
- Lot size
- 0.24 acres
- Garage spaces
- 4
- Parking spaces
- 4
- Days on market
- 29
- MLS® Listing#
- 10848243
Property Features
- Interior
- Breakfast Bar · Kitchen Island · Entrance Foyer · Bookcases · Double Vanity · High Ceilings · Vaulted Ceiling(s) · Master Downstairs · High Speed Internet
- Exterior
- Other
- Appliances
- Range · Oven · Dishwasher · Electric Water Heater · Microwave · Refrigerator · Stainless Steel Appliance(s)
- Cooling
- Ceiling Fan(s) · Central Air
- Heating
- Central
- Flooring
- Hardwood
- Fireplace
- Gas Log · Living Room
- Basement
- Crawl Space
- Parking
- Detached · Garage · Garage Door Opener · Guest · Parking Pad
- Laundry
- In Hall
- Patio
- Patio · Porch
- Fencing
- Privacy · Wood
- Lot features
- City Lot · Level
- Construction
- Concrete · Stone · Wood Siding
- Foundation
- Pillar/Post/Pier
- Roof
- Composition
- Windows
- Window Treatments
- Security
- Security System
- Other structures
- Outbuilding
- Community
- Park · Sidewalks · Street Lights
- Utilities
- Cable Available · Electricity Available · Natural Gas Available · Phone Available · Sewer Connected · Water Available
- Sewer
- Public Sewer
- Water source
- Public
Schools
- Elementary
- Other
- Middle
- Gardner Newman
- High
- Lagrange
Financial Details
- HOA
- None
- Annual taxes
- $2,925Tax year 2025
- Parcel number
- 0601B006012
Directions
From downtown LaGrange take Vernon Street West; ~ three quarters of a mile turn Left on Panther Way; half mile turn Right on Forrest Place; turn Left on Lincoln Street, house will be on Right.

Listing Courtesy: EXIT Realty Advantage - 7066685030
Commute Calculator
Explore commute times from 516 Lincoln ST, Lagrange, GA 30240.