1300 Eldon CircleDurham, NC 27707

Pinecrest · Durham County
Description
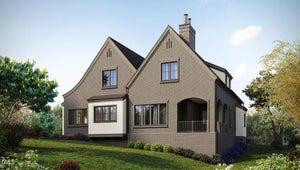
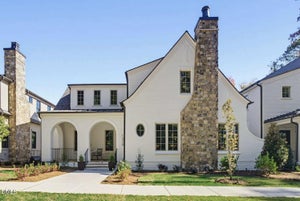
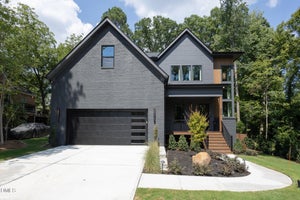
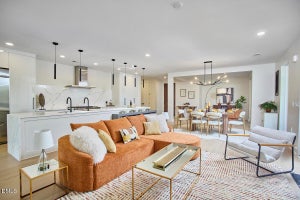
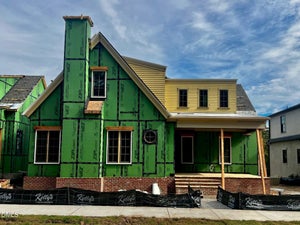
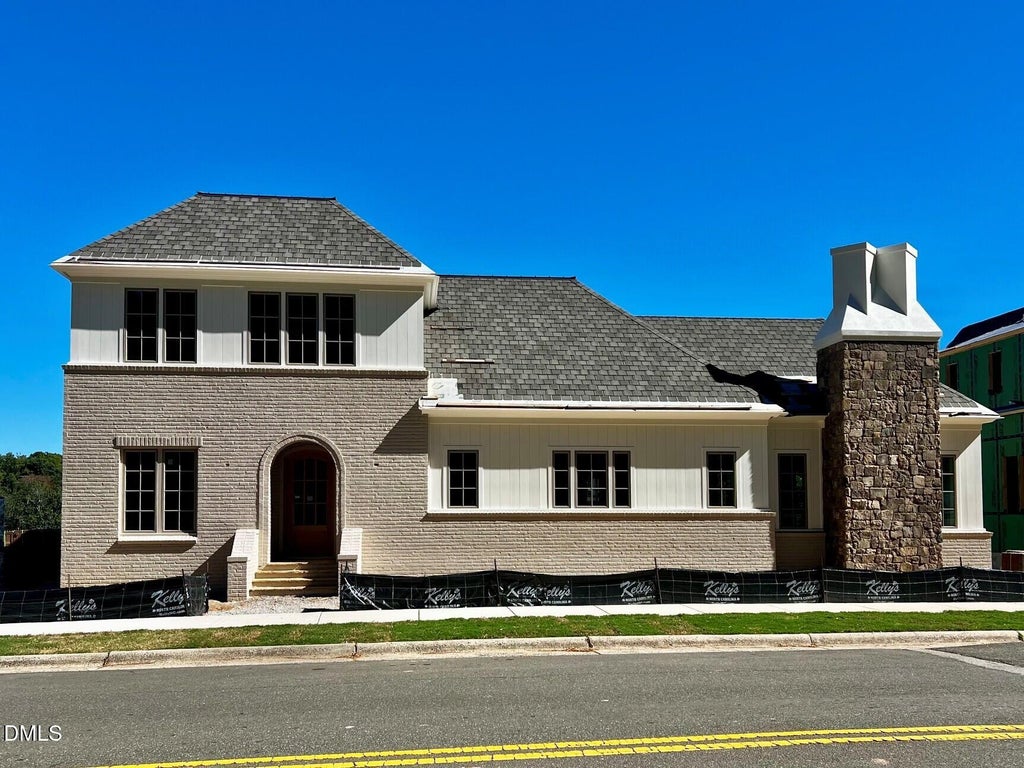
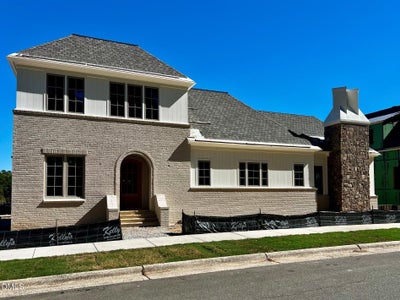
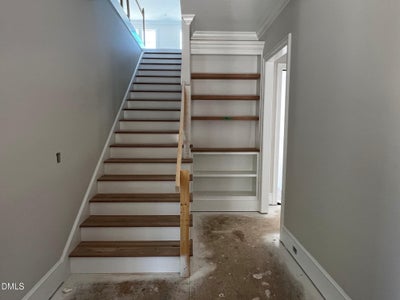
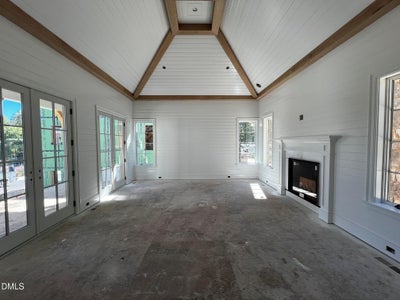
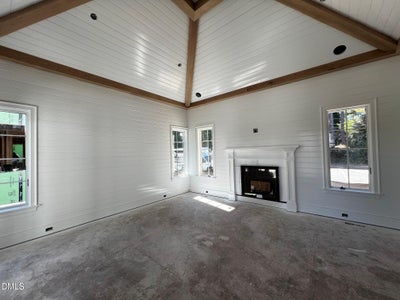
Introducing the Amelia by local custom builder Homes by Dickerson. Ready February 2027 and located in Pinecrest, Durham's newest community, this home offers a rare opportunity to own new construction within the historic Forest Hills neighborhood. Inspired by the principles of New Urbanism, Pinecrest combines timeless architecture with a low-maintenance lifestyle, featuring thoughtfully designed green spaces, scenic walking trails, pedestrian-friendly streets, and direct access to the American Tobacco Trail and vibrant downtown Durham. Currently under construction, this thoughtfully designed 4-bedroom, 4.5-bath home offers 3,131 square feet of beautifully designed living space and the convenience of a quicker move-in timeline without compromising on quality or design. The main level features both the private primary suite and a secondary guest bedroom. At the heart of the home, the open-concept living area is highlighted by vaulted ceilings that create a bright, spacious feel. Professionally curated by our in-house design team, the Amelia showcases timeless finishes, elevated craftsmanship, and thoughtful attention to detail throughout.
Property Information
- Property type
- Residential
- Sub-type
- Single Family Residence
- Style
- Tudor
- Year built
- 2027
- Living area
- 3,131 Sq Ft
- Lot size
- 0.12 acres
- Garage spaces
- 2
- Days on market
- 60
- MLS® Listing#
- 10192328
Property Features
- Interior
- Ceiling Fan(s) · Crown Molding · Double Vanity · Kitchen Island · Recessed Lighting · Smart Thermostat · Soaking Tub · Tray Ceiling(s) · Vaulted Ceiling(s) · Walk-In Closet(s) · Master Downstairs · Pantry
- Exterior
- Rain Gutters · Uncovered Courtyard
- Appliances
- Disposal · ENERGY STAR Qualified Appliances · ENERGY STAR Qualified Dishwasher · Gas Range · Ice Maker · Microwave · Range Hood · Self Cleaning Oven · Tankless Water Heater · Oven
- Cooling
- Central Air · Ceiling Fan(s) · ENERGY STAR Qualified Equipment · Gas · Heat Pump
- Heating
- ENERGY STAR Qualified Equipment · Fireplace(s) · Forced Air · Heat Pump · Natural Gas
- Flooring
- Ceramic Tile · Other
- Fireplace
- Family Room · Gas
- Basement
- Crawl Space
- Parking
- Attached · Garage · Alley Access · Garage Faces Rear · On Street · Paved
- Laundry
- Laundry Room · Main Level
- Patio
- Covered · Front Porch · Rear Porch
- Lot features
- Landscaped
- Construction
- Brick · Fiber Cement · HardiPlank Type · Stucco
- Roof
- Metal · Shingle
- Windows
- ENERGY STAR Qualified Windows
- Security
- Prewired
- Community
- Park · Street Lights · Sidewalks
- Sewer
- Public Sewer
- Water source
- Public
Rooms
Main
- Bedroom 211.1 x 11.11
- Family Room18.1 x 17.0
- Master Bedroom14.11 x 17.2
Second
- Bedroom 312.3 x 15.6
- Bedroom 410.11 x 11.11
- Loft23.7 x 15.5
Schools
- Elementary
- Durham - Morehead Montessori
- Middle
- Durham - Lakewood Montessori Middle School
- High
- Durham - Charles E Jordan Sr High School
Financial Details
- HOA
- $255 / MonthlyAssociation: CAMS
- Parcel number
- 243010

Listing Courtesy: Homes by Dickerson Real Estate - 9198474447
Last Updated: 2026-09-11T00:00:00.000Z
Commute Calculator
Explore commute times from 1300 Eldon Circle, Durham, NC 27707.