
3712 E Butterfield RdEagle Mountain, UT 84005
Utah County
Description
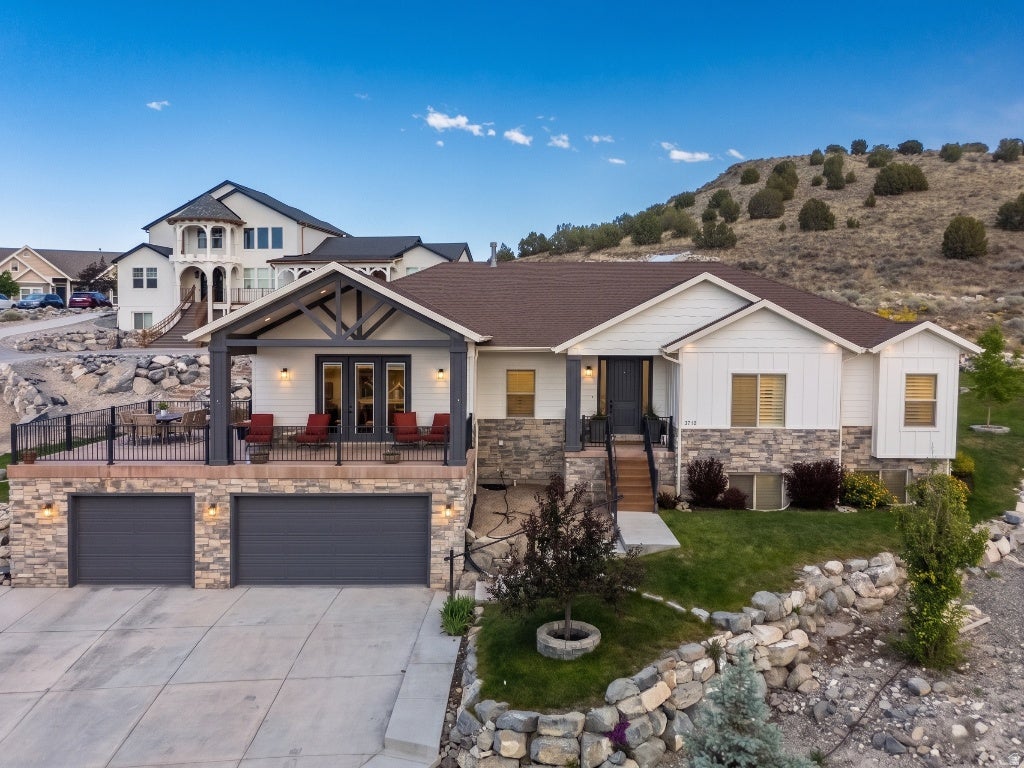
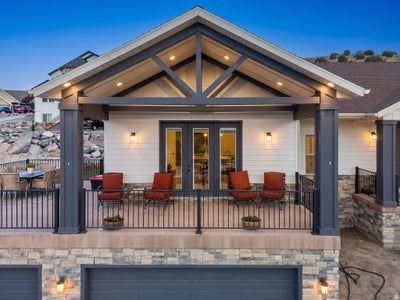
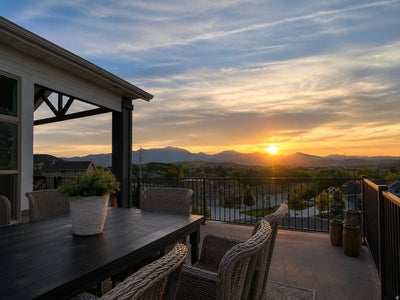
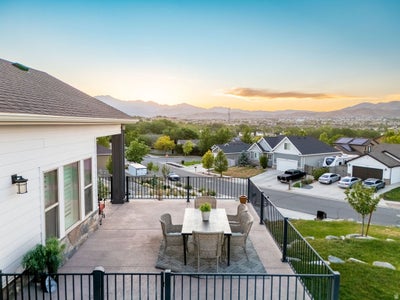
Tucked into the foothills of the Ranches of Eagle Mountain, this custom home delivers main-level living, multigenerational flexibility, and views you have to see to believe. Set on a rare .78-acre lot backing directly to BLM land, you will never have backyard neighbors here. The open space behind the home leaves room for pickleball courts, outdoor entertaining, or simply keeping it wide open. Inside, the main level centers on a bright kitchen with quartz counters, custom alder cabinetry, a gas range, and a large center island. Vaulted ceilings with exposed wood trusses run through the kitchen and dining areas. Step out the kitchen french doors onto an enormous covered and uncovered patio that takes in sweeping mountain and valley views, with sunsets to match. The living room features a gas fireplace flanked by custom built-in shelving, and a dedicated office gives you a quiet place to work from home. The primary suite offers a comfortable retreat with plenty of natural light. Throughout the home you will find quartz in the kitchen and bathrooms, plantation shutters on the windows, two laundry rooms, a theater room, and cold storage with built-in shelving. The standout feature is downstairs. A complete second living space includes its own kitchen, living area, bedrooms, bathroom, and laundry, perfect as an ADU or mother-in-law suite. It sits right off the garage entry, making true main-level living possible for extended family or rental potential. The basement also includes a full-size theater room and a large workshop with epoxy flooring, with the same durable epoxy finish carried into the oversized three-car garage. Add upgraded landscaping, a spacious driveway, and a hillside setting that puts those views front and center, and you have a home built for the way real families live. No HOA!! Close to several parks, miles of on and off-road trails, a bike park, restaurants, fast and fast-casual dining, grocery stores, and shopping. Square footage figures are provided as a courtesy estimate only and were obtained from public record. Buyer is advised to obtain an independent measurement.
Property Information
- Property type
- Residential
- Sub-type
- Single Family Residence
- Style
- Rambler/Ranch
- Year built
- 2016
- Living area
- 4,378 Sq Ft
- Lot size
- 0.79 acres
- Lot dimensions
- 0.0x0.0x0.0
- Garage spaces
- 3
- Parking spaces
- 9
- Zoning
- Single-Family
- Days on market
- 84
- MLS® Listing#
- 2170635
Property Features
- Interior
- Walk-In Closet(s) · In-Law Floorplan · Vaulted Ceiling(s) · Master Downstairs
- Exterior
- Gas Grill · Balcony · Lighting
- Appliances
- Disposal · Double Oven · Gas Oven · Oven · Range · Gas Range · Microwave · Refrigerator · Water Softener Owned
- Cooling
- Ceiling Fan(s) · Central Air
- Heating
- Central · Natural Gas
- Flooring
- Carpet · Tile
- Basement
- Full
- Parking
- Attached · Garage
- Laundry
- Electric Dryer Hookup
- Patio
- Deck · Patio
- Fencing
- Partial
- Lot features
- Sloped · Steep Slope
- Construction
- Stone · Cement Siding
- Roof
- Asphalt
- Windows
- Plantation Shutters · Double Pane Windows
- Security
- Fire Alarm
- Other structures
- Workshop
- Utilities
- Natural Gas Available · Natural Gas Connected · Electricity Connected · Sewer Connected · Water Connected
- Sewer
- Public Sewer
Schools
- Elementary
- Pony Express
- Middle
- Vista Heights Middle School
- High
- Cedar Valley High school
Financial Details
- HOA
- None
- Annual taxes
- $4,172
- Parcel number
- 48-437-0285
Open Houses
- 11:00 AM–1:00 PMAdd to calendar

Listing Courtesy: Real Broker, LLC - 8016612166
Last Updated: 2026-07-08T00:00:00.000Z
Documents & links
Provided by Mike S Anderson
- Virtual tourVisit
Commute Calculator
Explore commute times from 3712 E BUTTERFIELD RD, Eagle Mountain, UT 84005.