124 N 24th Ave EDuluth, MN 55812
St. Louis County
Description
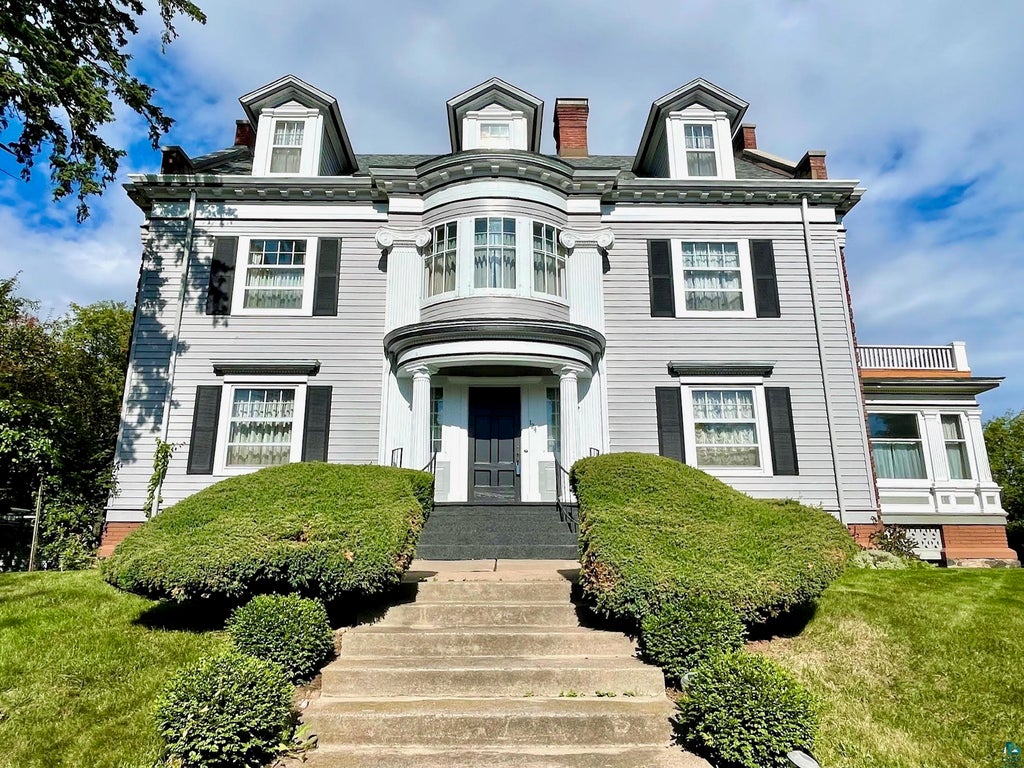
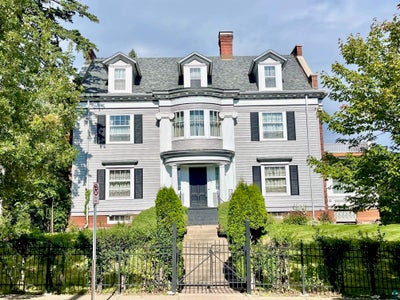
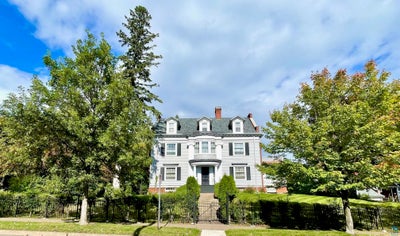
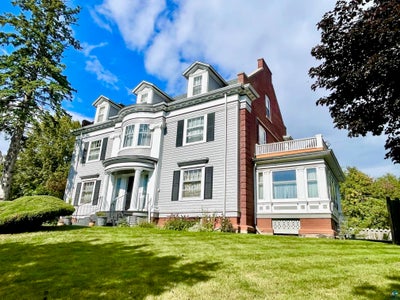
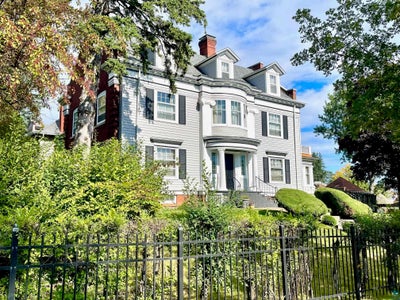
WELCOME to 124 N 24th Avenue East. This stately & spacious 3 story home showcases Classic Colonial Revival design. Wonderful symmetry & architectural details. This 5 bedroom 4 bath home carries the symmetrical architecture throughout all 3 stories with the captivating main floor foyer & 2nd & 3rd floor sitting rooms. The ornate dentils detail is carried from the exterior throughout the interior. Main floor features just refinished unique 1/4 sawn white oak hardwood flooring, 9' ceilings, formal dining & fireplaced living room, along w/ a sunroom. Updated spacious functional kitchen w/ convenient 2nd entrance, 1/2 bath, access to butler staircase & finished lower. 2nd floor has just refinished beautiful maple hardwood flooring throughout. Primary bedroom w/ private bath & 2nd story deck w/ Lake Superior view. 2 more bedrooms & bathrooms. Woodburning fireplace in sitting room. 3rd story w/ just refinished beautiful maple hardwood flooring throughout & 2 additional bedrooms plus sitting room. Lake Superior view from bedroom. Most areas of the home freshly painted. Lower level features a large rec room w/ wet bar, tons of custom built-ins, workshop, laundry & storage rooms. Wonderfully landscaped spacious & fenced yard. Matching 2 car garage. I am told the original owner, a prominent insurance industry individual, built the home in 1910 as an exact replica of an east coast home. Broker/agent related to seller.
Property Information
- Property type
- Residential
- Sub-type
- Single Family Residence
- Style
- Colonial
- Year built
- 1910
- Stories
- 3
- Living area
- 4,891 Sq Ft
- Lot size
- 0.26 acres
- Lot dimensions
- 80x140
- Garage spaces
- 2
- Days on market
- 75
- MLS® Listing#
- 6127704
Property Features
- Interior
- Wet Bar · Eat-in Kitchen
- Exterior
- Balcony
- Heating
- Radiant · Hot Water · Natural Gas
- Flooring
- Hardwood
- Fireplace
- Wood Burning
- Basement
- Full · Partially Finished
- Parking
- Detached
- Patio
- Deck
- Fencing
- Fenced
- Lot features
- Corner Lot · Landscaped
- Construction
- Brick
- Foundation
- Stone
- Security
- Security System
- Sewer
- Public Sewer
- Water source
- Public
Rooms
Second
- Primary Bedroom20x15
- Den/Office20x11
- Bedroom13x9
- Bedroom15x11
Main
- Foyer16x11
- Sun Room16x11
- Entry Hall7x5
- Dining Room16x15
- Kitchen19x11
- Living Room27x15
Third
- Bedroom15x15
Financial Details
- HOA
- None
- Annual taxes
- $10,094Tax year 2026
- Parcel number
- 010-3090-00230
Directions
East Superior Street to 24th Avenue East to 2nd Street.
Listing Courtesy: Sunrise Real Estate, LLC - ***
Commute Calculator
Explore commute times from 124 N 24th Ave E, Duluth, MN 55812.