
15927 Milwaukee StThornton, CO 80602
Cundall Farms · Adams County
Description
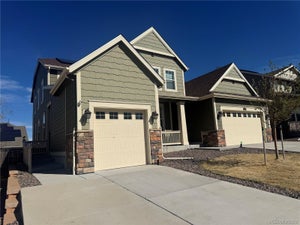
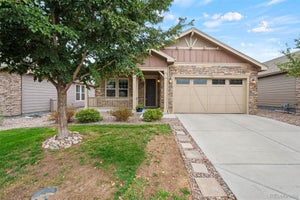
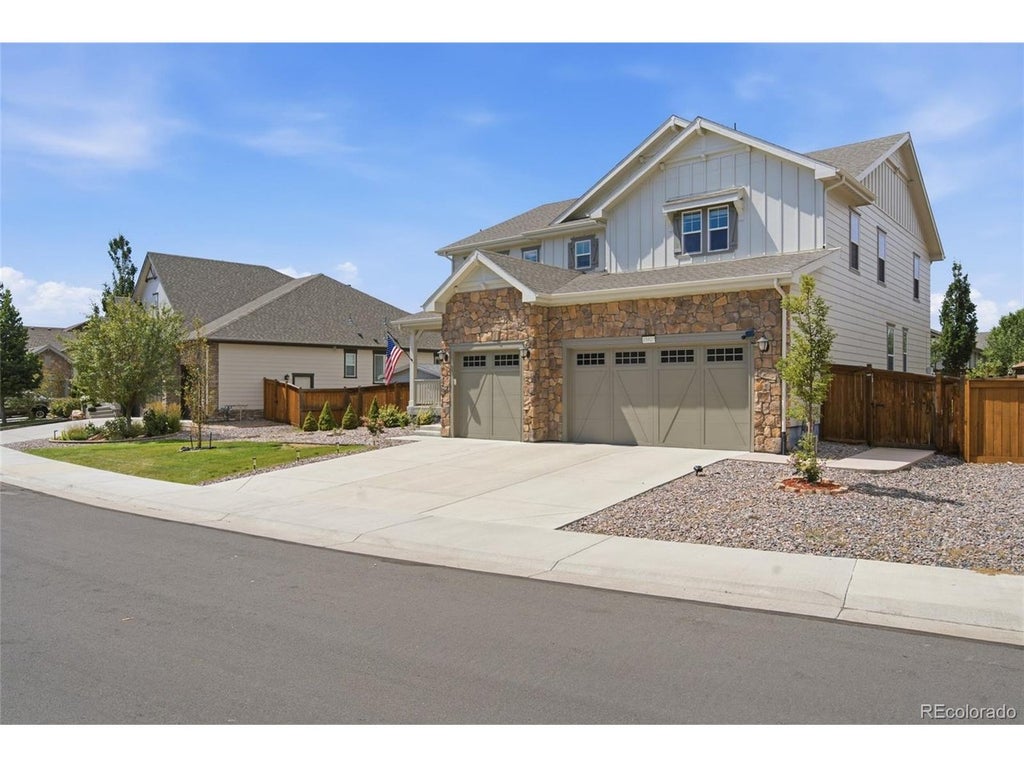
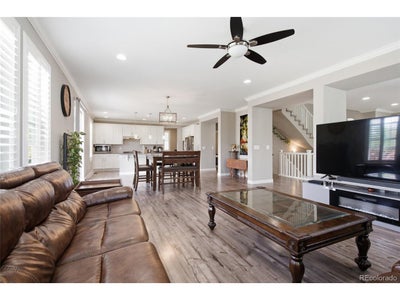
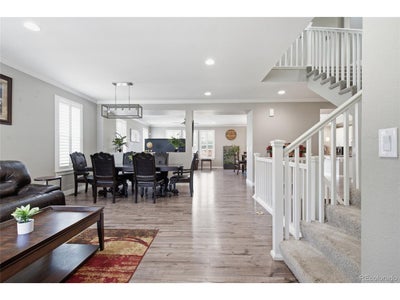
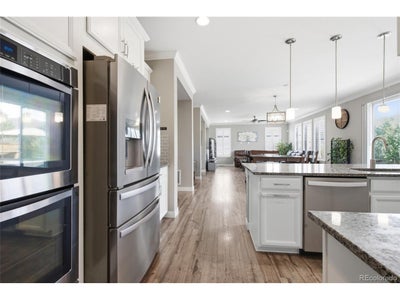
Exceptional scale, modern finishes, and true multigenerational flexibility define this completely remodeled 7-bedroom, 5-bath home in Cundall Farms. Offering 5,132 finished square feet, a full finished basement, three-car garage, and a landscaped 0.23-acre lot, this residence delivers the space and versatility today's buyers are searching for. Newer exterior paint enhances the curb appeal, while the bright, open interior features updated flooring, contemporary finishes, high ceilings, and expansive gathering spaces. The remodeled kitchen anchors the main level with granite countertops, a large center island, white cabinetry, stainless appliances, gas cooking, and a walk-in pantry. Multiple living and dining areas make entertaining effortless, while a main-floor bedroom and full bath provide an ideal setup for guests or multigenerational living. Upstairs, four bedrooms, three full baths, laundry, and a generous great room provide exceptional everyday functionality. The spacious primary suite features abundant natural light, a walk-in closet, and a five-piece bath. The finished basement dramatically expands the possibilities with two additional bedrooms, a full bath, oversized recreation space, and a wet bar with granite counters and a beverage refrigerator-perfect for extended family, guests, movie nights, fitness, or a private work-from-home retreat. Attached TVs are included, making the home even more move-in ready. Outside, the fully fenced backyard is built for Colorado living with a large lawn, patio, pergola, garden space, and storage shed. A three-car attached garage adds even more room for vehicles and gear. Cundall Farms offers excellent access to Larkridge Shopping Center, Costco, restaurants, fitness, Topgolf, parks, trails, I-25, and E-470-combining a beautifully remodeled home with outstanding Denver metro convenience.
Property Information
- Property type
- Residential
- Sub-type
- Single Family Residence
- Style
- In-Law Area
- Year built
- 2017
- Living area
- 5,215 Sq Ft
- Lot size
- 0.23 acres
- Garage spaces
- 3
- Days on market
- 3
- MLS® Listing#
- 6289286
Property Features
- Interior
- Eat-in Kitchen · Cathedral Ceiling(s) · Open Floorplan · Pantry · Walk-In Closet(s) · Wet Bar · Kitchen Island
- Appliances
- Double Oven · Dishwasher · Refrigerator · Washer · Dryer · Microwave
- Cooling
- Central Air · Ceiling Fan(s)
- Basement
- Full · Partially Finished · Sump Pump
- Parking
- Attached
- Patio
- Patio
- Fencing
- Fenced
- Lot features
- Level · Paved
- Construction
- Frame · Stone
- Roof
- Composition
- Windows
- Window Coverings
- Utilities
- Natural Gas Available · Electricity Available · Cable Available
- Sewer
- Public Sewer
- Water source
- Public
Rooms
Basement
- Bedroom 6
- Family Room
Upper
- Primary Bedroom
- Bedroom 3
- Bedroom 4
- Bedroom 5
- Great Room
- Laundry
Main
- Study
- Bedroom 2
- Dining Room
- Kitchen
- Living Room
Schools
- Elementary
- Silver Creek
- Middle
- Rocky Top
- High
- Mountain Range
Financial Details
- HOA
- $50 / MonthlyAssociation: Advance HOA Management, Inc
- Annual taxes
- $11,449Tax year 2025
Commute Calculator
Explore commute times from 15927 Milwaukee St, Thornton, CO 80602.







 PUBLISHER'S NOTICE: All real estate advertised herein is subject to the Federal Fair Housing Act and the Colorado Fair Housing Act, which Acts make it illegal to make or publish any advertisement that indicates any preference, limitation, or discrimination based on race, color, religion, sex, handicap, familial status, or national origin.