6 Tower DrDover, MA 02030
Norfolk County
Description
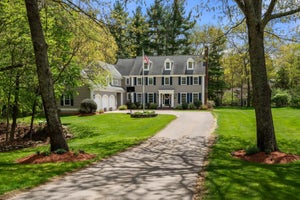
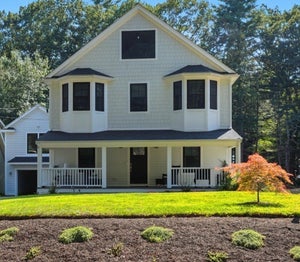
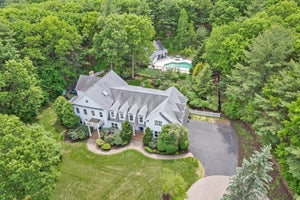
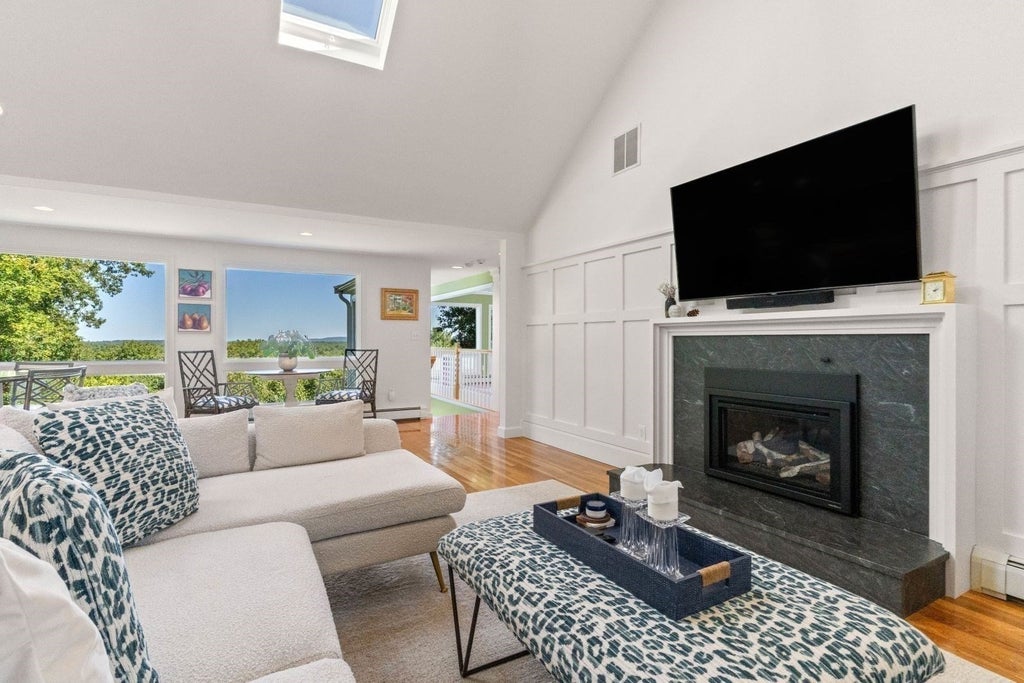
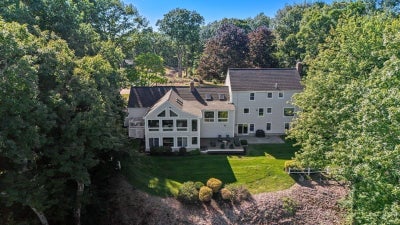
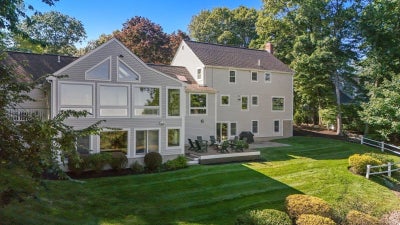
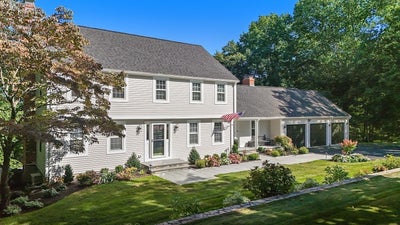
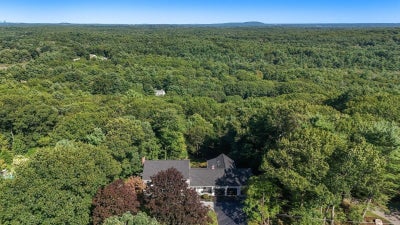
Perfection inside and out! This stunning four-bedroom 4,900+ sq. ft. home is pristinely situated on 1.55 acres, with magnificient picturesque views of Blue Hills and the Boston skyline. Designed for both comfortable everyday living and effortless entertaining the thoughtful floor plan flows seamlessly from room to room taking advantage of spectacular sunrise and moonrise views. Beautifully renovated throughout, this light-filled home features a spacious mudroom, an expansive fireplaced dining room, a beautiful kitchen adjoining a warm and inviting living room, lovely sitting room, and a large family room with a cozy outdoor deck. Upstairs, the serene updated primary retreat offers generous custom closet space, while three additional spacious bedrooms and two newly renovated full baths complete the second floor. The walkout lower level provides incredible flexibility, with space for a potential in-law suite, home office, playroom, media room, and more. Brand new landscaping, deck, and patio enhance the home’s exceptional curb appeal and outdoor living spaces. A truly special property and an absolute must-see!
Property Information
- Property type
- Residential
- Sub-type
- Single Family Residence
- Style
- Colonial
- Year built
- 1966
- Living area
- 4,918 Sq Ft
- Lot size
- 1.55 acres
- Garage spaces
- 3
- Parking spaces
- 8
- Zoning
- R1
- Days on market
- 22
- MLS® Listing#
- 73578919
Property Features
- Interior
- Open Floorplan · Recessed Lighting · Wet Bar · Pantry · Cathedral Ceiling(s) · Crown Molding
- Exterior
- Rain Gutters · Lighting
- Appliances
- Trash Compactor · Water Heater · Range · Dishwasher · Microwave · Refrigerator · Freezer · Washer · Dryer · Wine Refrigerator · Range Hood · Water Softener · Wine Cooler · Plumbed For Ice Maker
- Cooling
- Central Air · Zoned
- Heating
- Baseboard · Oil · Zoned
- Flooring
- Tile · Carpet · Marble · Hardwood
- Fireplace
- Dining Room · Living Room
- Basement
- Full · Partially Finished · Walk-Out Access
- Parking
- Paved · Attached · Garage Door Opener · Storage · Workshop in Garage · Garage Faces Side · Off Street · Garage
- Laundry
- Washer Hookup · Sink · Main Level · Electric Dryer Hookup
- Patio
- Porch · Deck · Patio
- Fencing
- Stone
- Lot features
- Cul-De-Sac · Gentle Sloping · Landscaped
- Construction
- Frame
- Foundation
- Concrete Perimeter
- Roof
- Shingle
- Security
- Security System
- Community
- Tennis Court(s) · Park · Stable(s)
- Sewer
- Private Sewer
- Water source
- Public
Rooms
Second
- Bedroom 213x12
- Bedroom 313x12
- Bedroom 410x11
- Master Bedroom13x20
Main
- Dining Room13x26
- Family Room20x22
- Kitchen20x11
- Living Room12x20
Schools
- Elementary
- Chickering
- Middle
- Dover Sherborn
- High
- Dover Sherborn
Financial Details
- HOA
- None
- Annual taxes
- $17,315Tax year 2026
- Assessed value
- $1,547,400
- Parcel number
- M:0023 B:0028 L:0000,79808
Directions
Walpole Street to Cedar Hill Rd, right on Tower Drive
Open Houses
- 4:30–5:30 PMAdd to calendar
- 12:00–1:30 PMAdd to calendar
Listing Courtesy: Dover Country Properties Inc. - 5087851550
Presented by: The Atwood Scannell Team
Commute Calculator
Explore commute times from 6 Tower Dr, Dover, MA 02030.