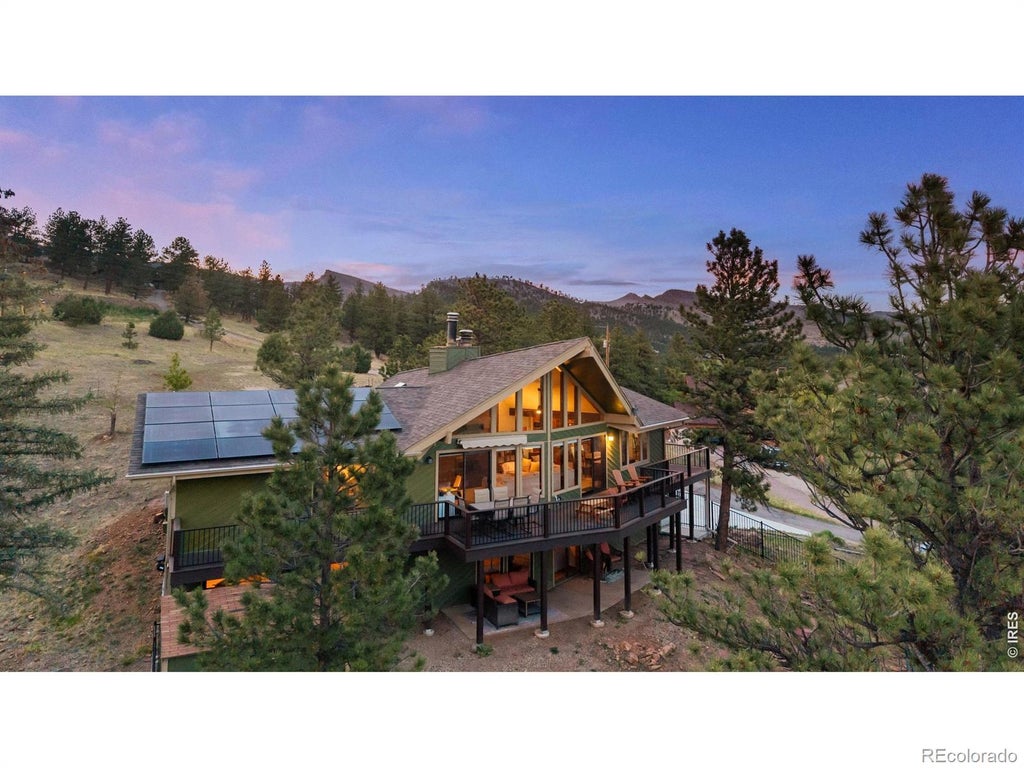


8563 Middle Fork RoadBoulder, CO 80302
Crestview Estates 2 · Boulder County
Description
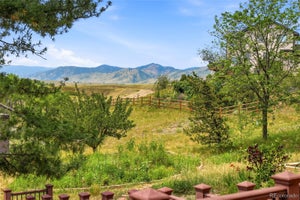
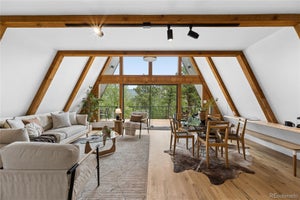
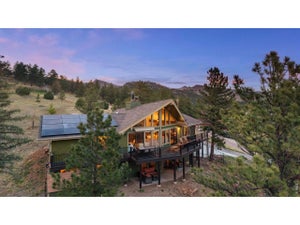
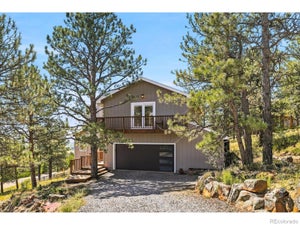
**With an acceptable offer, the seller is offering a $20,000 credit to fund a temporary 2/1 rate buydown-substantially lowering your monthly payment for the first two years!** Representing an incredible, turn-key value with over $280k in recent seller upgrades, this warm and inviting foothills retreat sits on 1.5 quiet acres just 10 minutes from Boulder and Lyons. It delivers the rare blend of a peaceful mountain sanctuary with true, everyday connectivity - you can even have groceries delivered right to your door! Inside, soaring ceilings and massive windows flood the open floor plan with light while framing spectacular sunrise views. The chef's kitchen features a sprawling island and flows seamlessly to a protected Trex deck positioned for shaded, comfortable evening entertaining. The fully finished walk-out lower level is smartly optimized into three distinct spaces: a private guest suite, a dedicated work-from-home office, and a fitness/yoga studio. No detail has been spared on high-value, big-ticket improvements that slash your monthly expenses and eliminate future maintenance stress. Upgrades include an efficient, owned ~8 kW solar array, newer roof, HVAC, septic system, select windows, added insulation, and a new driveway with an EV charger. For supreme peace of mind, the home is fully fire-hardened with a Wildfire Partners Certification, fire-resistant metal detailing, and non-combustible fencing and decking. Additional interior details feature new hardwood floors, a floor-to-ceiling brick fireplace, and beautifully remodeled bathrooms. Located in the highly rated St. Vrain Valley School District and just 2 minutes from The Greenbriar Inn, this "Mountain Lite" beauty provides peace AND convenience. Come home to the Colorado lifestyle you've been dreaming about!
Property Information
- Property type
- Residential
- Sub-type
- Single Family Residence
- Structure type
- House
- Year built
- 1977
- Living area
- 2,357 Sq Ft
- Lot size
- 1.43 acres
- Garage spaces
- 2
- Parking spaces
- 2
- Ownership
- Individual
- Zoning
- RR
- Days on market
- 159
- MLS® Listing#
- IR1057652
Property Features
- Interior
- Kitchen Island · Open Floorplan · Vaulted Ceiling(s) · Walk-In Closet(s)
- Appliances
- Dishwasher · Disposal · Dryer · Oven · Refrigerator · Washer
- Cooling
- Ceiling Fan(s) · Central Air
- Heating
- Forced Air
- Flooring
- Vinyl
- Fireplace
- Family Room · Living Room
- Basement
- Walk-Out Access
- Parking
- Attached
- Patio
- Deck
- Fencing
- Fenced
- Construction
- Frame
- Foundation
- Raised
- Roof
- Composition
- Windows
- Window Coverings
- Utilities
- Electricity Available · Natural Gas Available
- Sewer
- Septic Tank
- Water source
- Private · Well
Rooms
Main
- Bedroom15 x 10
- Bedroom15 x 13
- Dining Room12 x 14
- Kitchen14 x 12
- Living Room24 x 14
Basement
- Bedroom12 x 12
- Game Room14 x 15
- Laundry5 x 5
Schools
- Elementary
- Blue Mountain
- Middle
- Altona
- High
- Silver Creek
Financial Details
- HOA
- None
- Annual taxes
- $7,669Tax year 2025
- Parcel number
- R0054583
Directions
Please use Google Maps

Listing Courtesy: WK Real Estate - 3037755524
This publication is designed to provide information with regard to the subject matter covered. It is displayed with the understanding that the publisher and authors are not engaged in rendering real estate, legal, accounting, tax, or other professional services and that the publisher and authors are not offering such advice in this publication. If real estate, legal, or other expert assistance is required, the services of a competent, professional person should be sought. The information contained in this publication is subject to change without notice. METROLIST, INC., DBA RECOLORADO MAKES NO WARRANTY OF ANY KIND WITH REGARD TO THIS MATERIAL, INCLUDING, BUT NOT LIMITED TO, THE IMPLIED WARRANTIES OF MERCHANTABILITY AND FITNESS FOR A PARTICULAR PURPOSE. METROLIST, INC., DBA RECOLORADO SHALL NOT BE LIABLE FOR ERRORS CONTAINED HEREIN OR FOR ANY DAMAGES IN CONNECTION WITH THE FURNISHING, PERFORMANCE, OR USE OF THIS MATERIAL.
PUBLISHER'S NOTICE: All real estate advertised herein is subject to the Federal Fair Housing Act and the Colorado Fair Housing Act, which Acts make it illegal to make or publish any advertisement that indicates any preference, limitation, or discrimination based on race, color, religion, sex, handicap, familial status, or national origin.
METROLIST, INC., DBA RECOLORADO will not knowingly accept any advertising for real estate that is in violation of the law. All persons are hereby informed that all dwellings advertised are available on an equal opportunity basis.
Licensed in the state of Colorado
Data Terms of Use
The information contained in this publication is subject to change without notice. METROLIST, INC. MAKES NO WARRANTY OF ANY KIND WITH REGARD TO THIS MATERIAL, INCLUDING, BUT NOT LIMITED TO, THE IMPLIED WARRANTIES OF MERCHANTABILITY AND FITNESS FOR A PARTICULAR PURPOSE. METROLIST, INC. SHALL NOT BE LIABLE FOR ERRORS CONTAINED HEREIN OR FOR ANY DAMAGES IN CONNECTION WITH THE FURNISHING, PERFORMANCE, OR USE OF THIS MATERIAL.
 PUBLISHER'S NOTICE: All real estate advertised herein is subject to the Federal Fair Housing Act and the Colorado Fair Housing Act, which Acts make it illegal to make or publish any advertisement that indicates any preference, limitation, or discrimination based on race, color, religion, sex, handicap, familial status, or national origin.
METROLIST, INC. will not knowingly accept any advertising for real estate that is in violation of the law. All persons are hereby informed that all dwellings advertised are available on an equal opportunity basis.
©2017 METROLIST, INC. All Rights Reserved 7100 E. Belleview Ave. #110 Greenwood Village, CO 80111 USA
ALL RIGHTS RESERVED WORLDWIDE. No part of this publication may be reproduced, adapted, translated, stored in a retrieval system or transmitted in any form or by any means, electronic, mechanical, photocopying, recording, or otherwise, without the prior written permission of the publisher. The information contained herein including but not limited to all text, photographs, digital images, virtual tours, may be seeded and monitored for protection and tracking.
Documents & links
Provided by Jodi Lillis
- Virtual tourVisit
Commute Calculator
Explore commute times from 8563 Middle Fork Road, Boulder, CO 80302.