


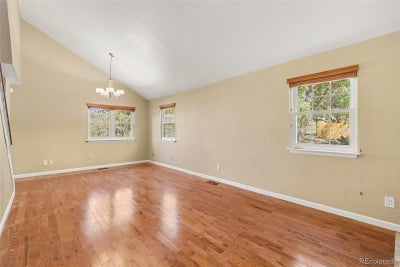
8969 Everett CircleWestminster, CO 80021
Victorians at Kings Mill · Jefferson County
Description
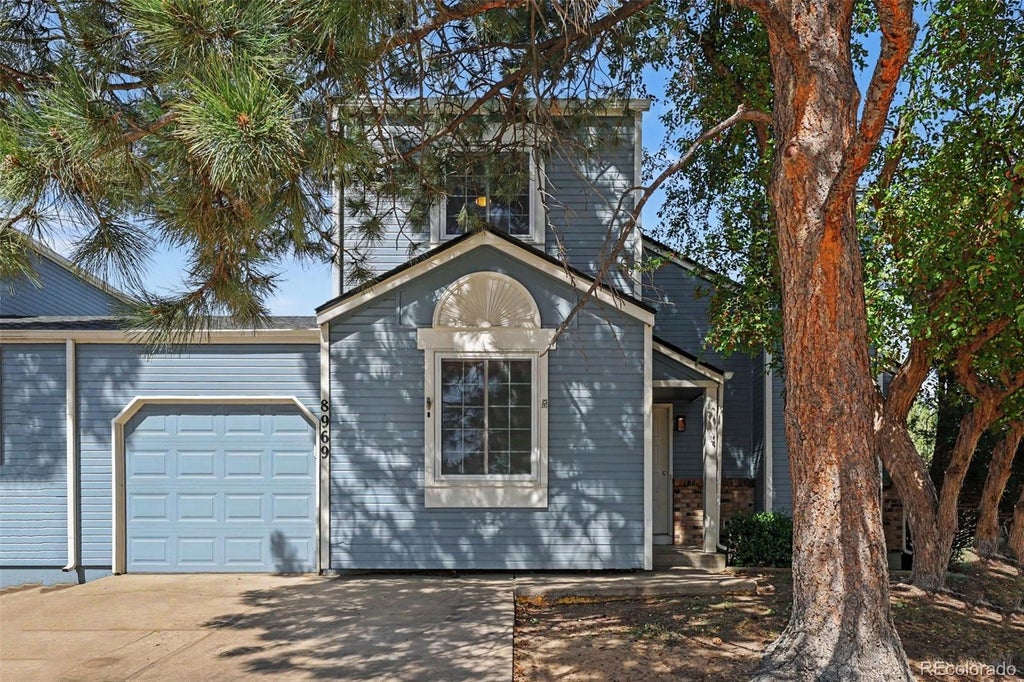
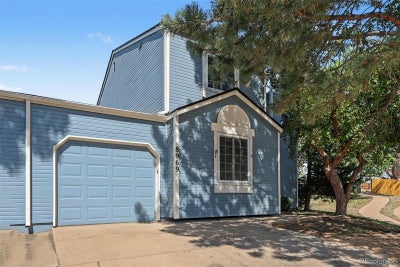
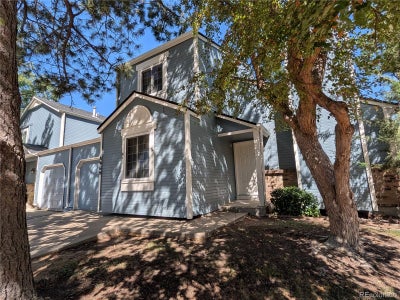
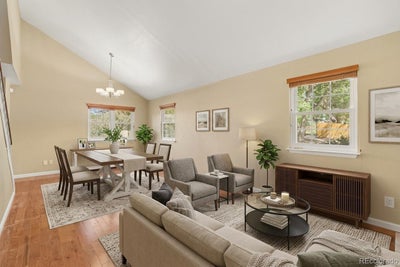
Tucked away at the end of a quiet U-shaped street, this inviting home has a warm, comfortable feel from the moment you walk in. Technically a duplex, the two residences are connected only at the garages, with no shared walls between the living spaces—giving you more privacy than you might expect from an attached home. The living room is bright and welcoming, with a vaulted ceiling and a wood-burning fireplace that makes the space feel especially cozy. The kitchen offers granite countertops, plenty of cabinet and counter space, and all kitchen appliances are included, making move-in that much easier. The bathrooms have been updated, and the main-level laundry adds everyday convenience. The washer and dryer are included too. The attached one-car garage faces south, allowing more winter sun to help melt snow and ice on the driveway—a small detail Colorado buyers will appreciate. Step outside to the backyard patio, a great place to enjoy your morning coffee, grill with friends or unwind at the end of the day. Be sure to look to the left of the patio, where you’ll find additional backyard space that gives you more room for gardening, pets, seating or whatever fits your lifestyle. The location within the neighborhood is another feature that makes this home special. An adjacent common area creates a more open feel, with a concrete path and bridge leading toward the neighborhood park just to the north. It’s easy to picture taking a morning walk, getting outside with the dog or simply enjoying the nearby green space. Low HOA fees help keep monthly costs manageable, and the Westminster location keeps you close to shopping, restaurants, parks and everyday conveniences. With updated finishes, included appliances, a cozy fireplace, extra outdoor space and a private-feeling setting, this is a wonderful opportunity for a first-time buyer, someone looking to simplify, or anyone searching for a home that offers a lot of value at a fantastic price!
Property Information
- Property type
- Residential
- Sub-type
- Single Family Residence
- Structure type
- Duplex
- Year built
- 1980
- Living area
- 1,372 Sq Ft
- Lot size
- 0.07 acres
- Garage spaces
- 1
- Parking spaces
- 1
- Ownership
- Individual
- Days on market
- 6
- MLS® Listing#
- 3975790
Property Features
- Interior
- Ceiling Fan(s) · Granite Counters · Pantry · Vaulted Ceiling(s)
- Exterior
- Rain Gutters
- Appliances
- Dishwasher · Disposal · Dryer · Microwave · Range · Refrigerator · Washer
- Cooling
- Ceiling Fan(s) · Central Air
- Heating
- Forced Air
- Flooring
- Tile · Wood
- Fireplace
- Wood Burning
- Parking
- Attached
- Laundry
- Laundry Closet
- Patio
- Patio
- Fencing
- Partial
- Lot features
- Greenbelt · Level · Sprinklers In Front
- Construction
- Frame · Wood Siding
- Roof
- Composition
- Windows
- Double Pane Windows
- Security
- Carbon Monoxide Detector(s) · Smoke Detector(s)
- Sewer
- Public Sewer
- Water source
- Public
Rooms
Upper
- Bathroom Full
- Bedroom
Main
- Bathroom Half
- Bedroom
- Dining Room
- Family Room
- Kitchen
- Laundry
- Living Room
Schools
- Elementary
- Weber
- Middle
- Wayne Carle
- High
- Pomona
Financial Details
- HOA
- $210 / MonthlyAssociation: Kings Mill Attached Homes
- Annual taxes
- $1,716Tax year 2025
- Parcel number
- 105963
Directions
GPS is accurate

Listing Courtesy: MB Bellissimo Homes - Craig@List3995.com,720-318-5881
This publication is designed to provide information with regard to the subject matter covered. It is displayed with the understanding that the publisher and authors are not engaged in rendering real estate, legal, accounting, tax, or other professional services and that the publisher and authors are not offering such advice in this publication. If real estate, legal, or other expert assistance is required, the services of a competent, professional person should be sought. The information contained in this publication is subject to change without notice. METROLIST, INC., DBA RECOLORADO MAKES NO WARRANTY OF ANY KIND WITH REGARD TO THIS MATERIAL, INCLUDING, BUT NOT LIMITED TO, THE IMPLIED WARRANTIES OF MERCHANTABILITY AND FITNESS FOR A PARTICULAR PURPOSE. METROLIST, INC., DBA RECOLORADO SHALL NOT BE LIABLE FOR ERRORS CONTAINED HEREIN OR FOR ANY DAMAGES IN CONNECTION WITH THE FURNISHING, PERFORMANCE, OR USE OF THIS MATERIAL.
PUBLISHER'S NOTICE: All real estate advertised herein is subject to the Federal Fair Housing Act and the Colorado Fair Housing Act, which Acts make it illegal to make or publish any advertisement that indicates any preference, limitation, or discrimination based on race, color, religion, sex, handicap, familial status, or national origin.
METROLIST, INC., DBA RECOLORADO will not knowingly accept any advertising for real estate that is in violation of the law. All persons are hereby informed that all dwellings advertised are available on an equal opportunity basis.
Licensed in the state of Colorado
Data Terms of Use
The information contained in this publication is subject to change without notice. METROLIST, INC. MAKES NO WARRANTY OF ANY KIND WITH REGARD TO THIS MATERIAL, INCLUDING, BUT NOT LIMITED TO, THE IMPLIED WARRANTIES OF MERCHANTABILITY AND FITNESS FOR A PARTICULAR PURPOSE. METROLIST, INC. SHALL NOT BE LIABLE FOR ERRORS CONTAINED HEREIN OR FOR ANY DAMAGES IN CONNECTION WITH THE FURNISHING, PERFORMANCE, OR USE OF THIS MATERIAL.
 PUBLISHER'S NOTICE: All real estate advertised herein is subject to the Federal Fair Housing Act and the Colorado Fair Housing Act, which Acts make it illegal to make or publish any advertisement that indicates any preference, limitation, or discrimination based on race, color, religion, sex, handicap, familial status, or national origin.
METROLIST, INC. will not knowingly accept any advertising for real estate that is in violation of the law. All persons are hereby informed that all dwellings advertised are available on an equal opportunity basis.
©2017 METROLIST, INC. All Rights Reserved 7100 E. Belleview Ave. #110 Greenwood Village, CO 80111 USA
ALL RIGHTS RESERVED WORLDWIDE. No part of this publication may be reproduced, adapted, translated, stored in a retrieval system or transmitted in any form or by any means, electronic, mechanical, photocopying, recording, or otherwise, without the prior written permission of the publisher. The information contained herein including but not limited to all text, photographs, digital images, virtual tours, may be seeded and monitored for protection and tracking.
Westminster Market Statistics
How this home compares to 596 active listings in Westminster, CO
| Westminster median | This listing | |
|---|---|---|
| Median listing price | $514,717 | $459,000 |
| Median days on market | 47 | 6 |
| Median Sq Ft | 1,784 | 1,372 |
| Median price / Sq Ft | $284 | $335 |
Market statistics compiled from active EXIT Realty® and MLS listings in Westminster, CO.
Commute Calculator
Explore commute times from 8969 Everett Circle, Westminster, CO 80021.
More homes to consider
View similar homes View nearby homes

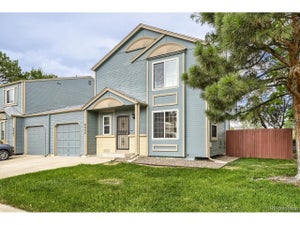

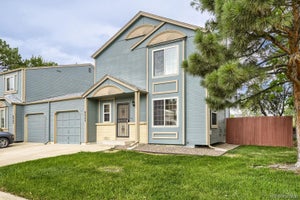
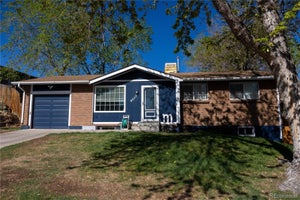
Similar Home Values
Comparable nearby listings and their asking prices.
| Address | Price | Beds | Baths | Sq Ft |
|---|---|---|---|---|
| 8793 W 87th Pl, Arvada, CO | $470,000 | 3 | 2 | 2,112 |
| 9401 N Brentwood St, Broomfield, CO | $431,500 | 3 | 1 | 1,306 |
| 8955 W 89th Pl, Broomfield, CO | $435,000 | 3 | 2 | 1,372 |
| 9017 Dover St, Broomfield, CO | $484,000 | 3 | 2 | 1,824 |


