
770 Circle DriveBoulder, CO 80302
Flatirons Park · Boulder County
Description
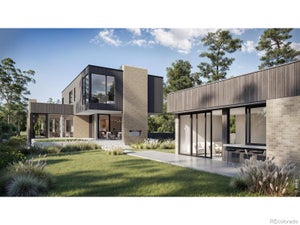
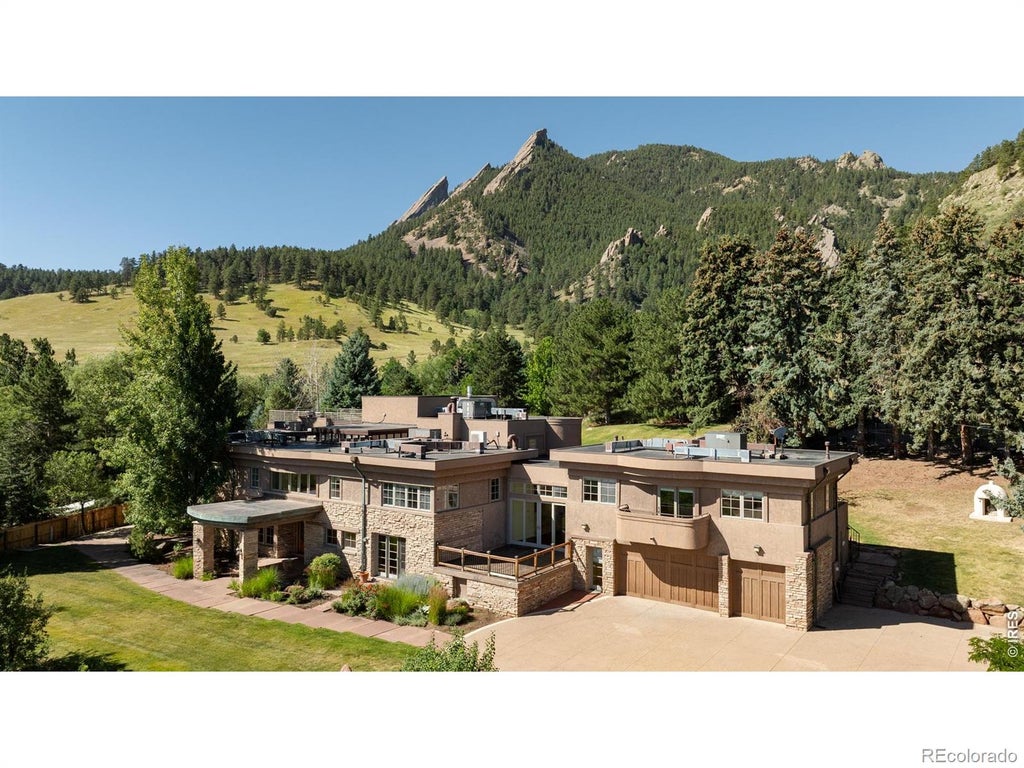
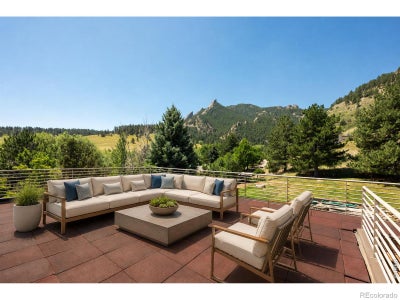
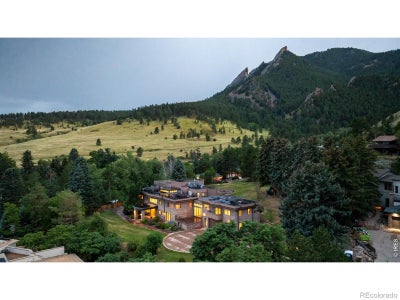
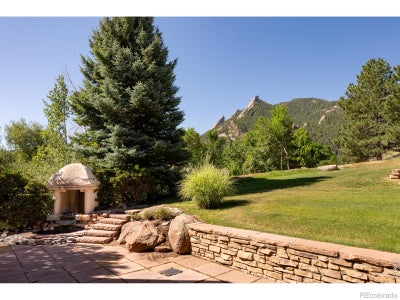
Nestled at the base of Boulder's iconic Flatirons, 770 Circle Drive occupies one of the city's most extraordinary residential settings. Behind private gates, this exceptionally secluded 1.29-acre estate commands spectacular 360-degree vistas spanning the Flatirons, Chautauqua, downtown Boulder, Folsom Field and the Boulder Valley beyond. Step outside to hundreds of miles of protected open space and celebrated trails for hiking, running and year-round adventure, while Pearl Street's acclaimed restaurants, boutiques and cultural attractions remain an easy walk away. Few properties offer such a remarkable balance of privacy, natural beauty and urban accessibility. Spanning 8,066 finished square feet, the residence was designed to embrace its breathtaking surroundings. Soaring ceilings and dramatic walls of glass fill the interiors with natural light and frame unforgettable views. Expansive living and dining rooms, a generous kitchen and inviting family room flow to multiple terraces and outdoor living spaces, creating an exceptional setting for everyday living and entertaining. The primary suite is a private retreat with a curved wall of glass, fireplace, sitting area, spa-inspired bath and panoramic mountain vistas. Above, an expansive rooftop terrace offers an extraordinary vantage point over the Flatirons, Chautauqua, downtown Boulder and surrounding valley. A fully equipped private apartment with its own kitchen, living area, bedroom and bath offers flexibility for multigenerational living, extended-stay guests, an au pair, caregiver or executive office. Originally built in 1941 and thoughtfully expanded over time, the residence blends architectural character with generous scale and the opportunity to enjoy as-is or personalize over time. 770 Circle Drive is a rare Boulder estate where exceptional privacy, iconic scenery, outdoor recreation and walkable urban living converge.
Property Information
- Property type
- Residential
- Sub-type
- Single Family Residence
- Structure type
- House
- Year built
- 1941
- Living area
- 8,066 Sq Ft
- Lot size
- 1.29 acres
- Garage spaces
- 3
- Parking spaces
- 3
- Ownership
- Individual
- Zoning
- RES
- Days on market
- 27
- MLS® Listing#
- IR1067849
Property Features
- Interior
- Eat-in Kitchen · Kitchen Island · Open Floorplan · Smart Thermostat · Vaulted Ceiling(s) · Walk-In Closet(s) · Wet Bar
- Exterior
- Balcony · Gas Grill
- Appliances
- Bar Fridge · Dishwasher · Disposal · Dryer · Microwave · Oven · Refrigerator · Washer
- Cooling
- Ceiling Fan(s) · Central Air
- Heating
- Forced Air · Radiant
- Flooring
- Tile · Wood
- Fireplace
- Master Bedroom · Gas · Living Room
- Basement
- Partial
- Parking
- Oversized · Attached
- Patio
- Deck · Patio
- Fencing
- Partial
- Lot features
- Wooded · Cul-De-Sac · Sprinklers In Front
- Construction
- Stone · Stucco
- Roof
- Composition
- Windows
- Window Coverings
- Security
- Smoke Detector(s)
- Utilities
- Electricity Available · Natural Gas Available
- Sewer
- Public Sewer
- Water source
- Public
Rooms
Lower
- Bedroom14 x 21
- Game Room21 x 15
- Laundry9 x 19
Upper
- Bedroom23 x 22
- Bedroom23 x 18
- Bedroom19 x 19
- Bedroom18 x 30
Main
- Dining Room16 x 31
- Family Room15 x 27
- Kitchen20 x 20
- Living Room32 x 21
Schools
- Elementary
- Flatirons
- Middle
- Manhattan
- High
- Boulder
Financial Details
- HOA
- None
- Annual taxes
- $35,450Tax year 2025
- Parcel number
- R0005436

Listing Courtesy: Compass - Boulder - 3032426012
This publication is designed to provide information with regard to the subject matter covered. It is displayed with the understanding that the publisher and authors are not engaged in rendering real estate, legal, accounting, tax, or other professional services and that the publisher and authors are not offering such advice in this publication. If real estate, legal, or other expert assistance is required, the services of a competent, professional person should be sought. The information contained in this publication is subject to change without notice. METROLIST, INC., DBA RECOLORADO MAKES NO WARRANTY OF ANY KIND WITH REGARD TO THIS MATERIAL, INCLUDING, BUT NOT LIMITED TO, THE IMPLIED WARRANTIES OF MERCHANTABILITY AND FITNESS FOR A PARTICULAR PURPOSE. METROLIST, INC., DBA RECOLORADO SHALL NOT BE LIABLE FOR ERRORS CONTAINED HEREIN OR FOR ANY DAMAGES IN CONNECTION WITH THE FURNISHING, PERFORMANCE, OR USE OF THIS MATERIAL.
PUBLISHER'S NOTICE: All real estate advertised herein is subject to the Federal Fair Housing Act and the Colorado Fair Housing Act, which Acts make it illegal to make or publish any advertisement that indicates any preference, limitation, or discrimination based on race, color, religion, sex, handicap, familial status, or national origin.
METROLIST, INC., DBA RECOLORADO will not knowingly accept any advertising for real estate that is in violation of the law. All persons are hereby informed that all dwellings advertised are available on an equal opportunity basis.
Licensed in the state of Colorado
Data Terms of Use
The information contained in this publication is subject to change without notice. METROLIST, INC. MAKES NO WARRANTY OF ANY KIND WITH REGARD TO THIS MATERIAL, INCLUDING, BUT NOT LIMITED TO, THE IMPLIED WARRANTIES OF MERCHANTABILITY AND FITNESS FOR A PARTICULAR PURPOSE. METROLIST, INC. SHALL NOT BE LIABLE FOR ERRORS CONTAINED HEREIN OR FOR ANY DAMAGES IN CONNECTION WITH THE FURNISHING, PERFORMANCE, OR USE OF THIS MATERIAL.
 PUBLISHER'S NOTICE: All real estate advertised herein is subject to the Federal Fair Housing Act and the Colorado Fair Housing Act, which Acts make it illegal to make or publish any advertisement that indicates any preference, limitation, or discrimination based on race, color, religion, sex, handicap, familial status, or national origin.
METROLIST, INC. will not knowingly accept any advertising for real estate that is in violation of the law. All persons are hereby informed that all dwellings advertised are available on an equal opportunity basis.
©2017 METROLIST, INC. All Rights Reserved 7100 E. Belleview Ave. #110 Greenwood Village, CO 80111 USA
ALL RIGHTS RESERVED WORLDWIDE. No part of this publication may be reproduced, adapted, translated, stored in a retrieval system or transmitted in any form or by any means, electronic, mechanical, photocopying, recording, or otherwise, without the prior written permission of the publisher. The information contained herein including but not limited to all text, photographs, digital images, virtual tours, may be seeded and monitored for protection and tracking.
Documents & links
Provided by Patrick Brown
- Virtual tourVisit
Commute Calculator
Explore commute times from 770 Circle Drive, Boulder, CO 80302.