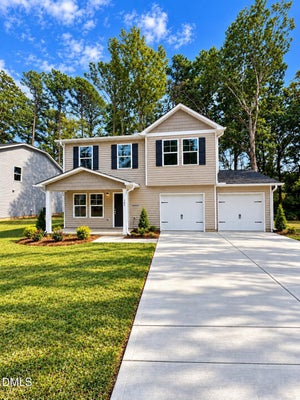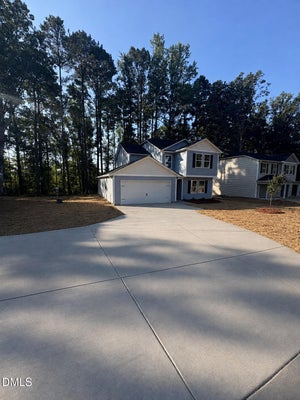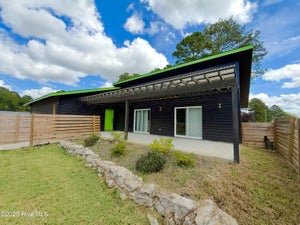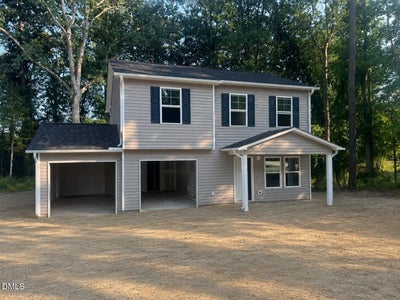
175 Slatestone RoadWashington, NC 27889
Not in a Subdivision · Beaufort County
$266,994List price
4Beds
2.5Baths
1,508Sq Ft
2026Year built
0.62Acre lot
2Garage
NewConstruction
6 weeks agoOn market
Description
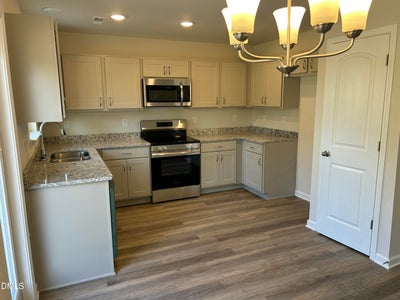
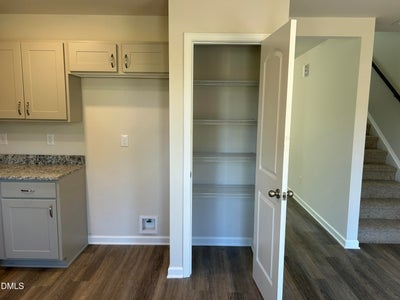
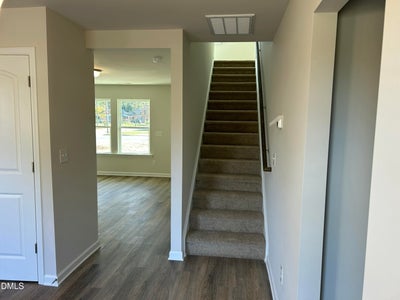
New Construction in Washington. The Oak Plan is a 1508 sqft 2 car garage home with 4 bedrooms on the 2nd floor along with 2 full bathrooms. The Owners Suite features an On-Suite bathroom with a Walk in Shower with a glass door and a large Walk in Closet. The first floor features LVT throughout the eat in kitchen, family room, laundry room and powder room. The upstairs has LVT in the bathrooms and carpet in the bedrooms and hall. The kitchen has granite countertops and the bathrooms have quartz tops.
Property Information
- Property type
- Residential
- Sub-type
- Single Family Residence
- Structure type
- House
- Year built
- 2026
- Living area
- 1,508 Sq Ft
- Lot size
- 0.62 acres
- Garage spaces
- 2
- Days on market
- 44
- MLS® Listing#
- 10188518
Property Features
- Interior
- Ceiling Fan(s) · Vaulted Ceiling(s) · Walk-In Closet(s)
- Appliances
- Dishwasher · Electric Range · Microwave
- Cooling
- Ceiling Fan(s) · Heat Pump · Zoned
- Heating
- Heat Pump · Zoned
- Flooring
- Carpet · Vinyl
- Parking
- Attached · Garage · Concrete · Driveway · Garage Faces Front · Garage Door Opener
- Laundry
- Laundry Room
- Patio
- Patio · Porch
- Lot features
- Level
- Construction
- Vinyl Siding
- Foundation
- Slab
- Roof
- Shingle
- Sewer
- Public Sewer
- Water source
- Public
Rooms
Second
- Bedroom 211.4 x 10.5
- Bedroom 311.4 x 10.5
- Bedroom 410.3 x 10.3
- Master Bedroom15.9 x 12.8
First
- Family Room15.11 x 14.2
- Kitchen12.1 x 17.4
- Laundry8.0 x 5.9
Schools
- Elementary
- Beaufort - Eastern Elementary
- Middle
- Beaufort - P S Jones Middle
- High
- Beaufort - Washington High
Financial Details
- HOA
- None
- Annual taxes
- $121Tax year 2026
- Parcel number
- 49322

Listing Courtesy: Osborne Real Estate Solutions - 2523649658
Listings marked with an icon are provided courtesy of the Triangle MLS, Inc. of North Carolina, Internet Data Exchange Database. Information Not Guaranteed. Copyright 2026 Triangle MLS, Inc. of North Carolina. All rights reserved.
Last Updated: 2026-08-25T00:00:00.000Z
Commute Calculator
Explore commute times from 175 Slatestone Road, Washington, NC 27889.