
1140 Red Maple StreetCenterton, AR 72719
Maple Estates Ph II Centerton · Benton County
Description
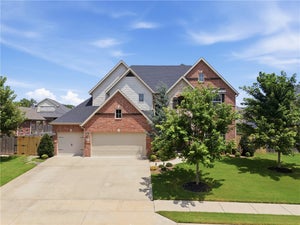
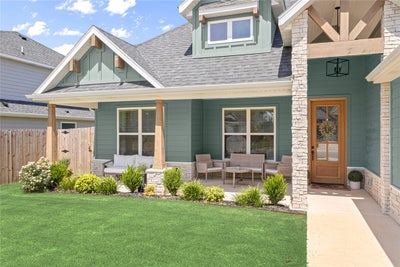
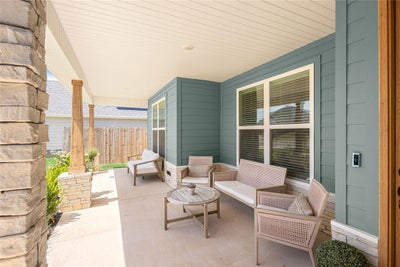
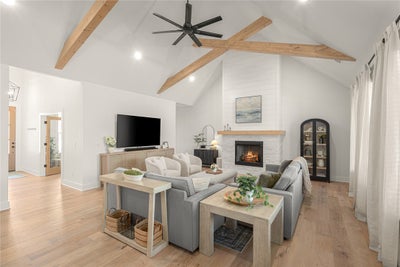
Beautiful 4BR Craftsman-style home in Maple Estates with a fantastic layout located near community pool & clubhouse! The inviting foyer opens to a bright, spacious living area featuring vaulted ceilings, wood-beam accents & shiplap-detailed gas fireplace. The large eat-in kitchen is ideal for gathering, w/dual islands, abundant cabinetry & walk-in pantry. Dining area opens to the covered patio for easy indoor/outdoor entertaining. The primary suite offers a relaxing retreat w/wood-beam detail & spacious bath featuring a soaking tub, large shower & double vanity. WIC connects to the laundry room for added convenience. Home also features a beautiful large office w/glass doors and vaulted ceiling, mudroom w/built-ins & 2nd level bonus room perfect for a media or game room. Private 1st floor guest suite & 2 additional guest beds w/ shared bath on 2nd level. Enjoy the covered patio w/built-in features & outdoor fireplace overlooking the privacy-fenced yard. Conveniently located near schools, parks, shopping & dining!
Property Information
- Property type
- Residential
- Sub-type
- Single Family Residence
- Structure type
- House
- Year built
- 2024
- Living area
- 3,121 Sq Ft
- Lot size
- 0.21 acres
- Days on market
- 46
- MLS® Listing#
- 1359956
Property Features
- Interior
- Ceiling Fan(s) · Cathedral Ceiling(s) · Eat-in Kitchen · Granite Counters · Pantry · Walk-In Closet(s) · Storage
- Appliances
- Convection Oven · Dishwasher · Electric Oven · Electric Water Heater · Gas Range · Microwave · Range Hood · Plumbed For Ice Maker · Oven
- Cooling
- Ceiling Fan(s) · Central Air · Electric
- Heating
- Natural Gas · Central
- Flooring
- Carpet · Tile · Wood
- Fireplace
- Gas Log · Living Room
- Basement
- None
- Pool
- Community
- Parking
- Concrete · Attached · Garage · Garage Door Opener · Driveway
- Laundry
- Washer Hookup
- Patio
- Covered · Patio
- Fencing
- Back Yard · Privacy · Wood
- Lot features
- Cleared · City Lot · Landscaped · Level
- Construction
- Brick · Masonite
- Foundation
- Slab
- Roof
- Shingle
- Windows
- Double Pane Windows · Blinds · Drapes · Window Treatments
- Security
- Smoke Detector(s) · Fire Sprinkler System
- Other structures
- None
- Community
- Pool · Clubhouse · Curbs · Park · Sidewalks
- Utilities
- Cable Available · Electricity Available · Natural Gas Available · Sewer Available · Water Available
- Sewer
- Public Sewer
- Water source
- Public
Rooms
Main
- Garage24x29
- MudRoom8x5
- HalfBath5x5
- PrimaryBedroom14x16
- PrimaryBathroom14x11
- Bathroom11.02x6.09
- Bedroom12.09x11.03
- Den12.10x10.03
- Dining Room11.11x12.11
- Kitchen19x21
- Living Room18x19
- Utility Room7x8
Second
- Bathroom10.05x8
- Bedroom12x12.10
- Bedroom12.11x12
- Bonus Room14x11.07
Financial Details
- HOA
- $550 / Annually
- Annual taxes
- $7,270
- Parcel number
- 06-07044-000
Directions
From 72 / L on Herbaugh Rd / L on Gamble Rd / R on Silver Maple / L on Red Maple / Home will be on right.
Listing Courtesy: Lindsey & Assoc Inc Branch - 479-636-2200
Presented by: Somer Adams
Commute Calculator
Explore commute times from 1140 Red Maple Street, Centerton, AR 72719.