
220 Broadmoor LaneOvilla, TX 75154
Broadmoor Estates · Ellis County
Description
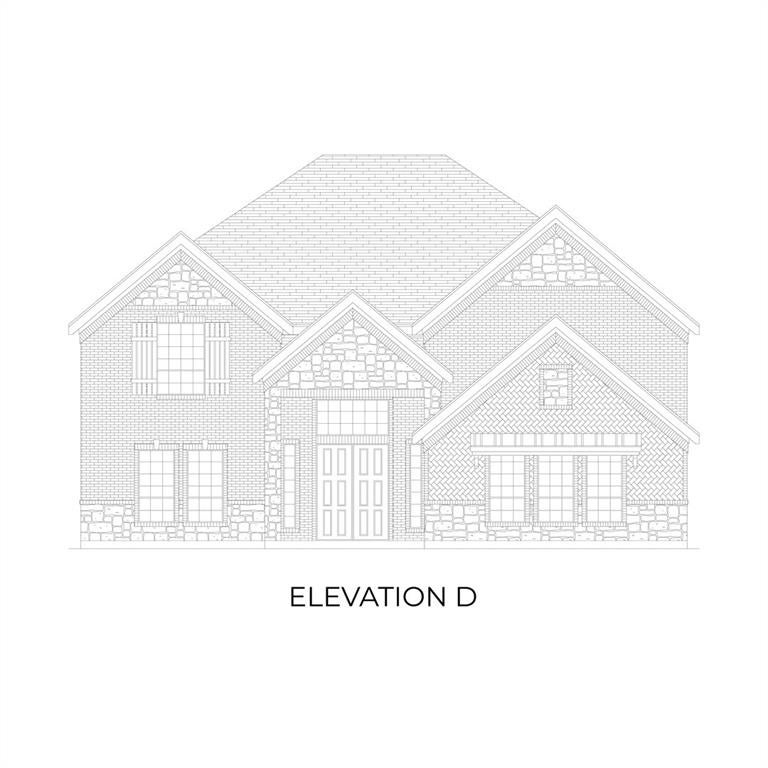
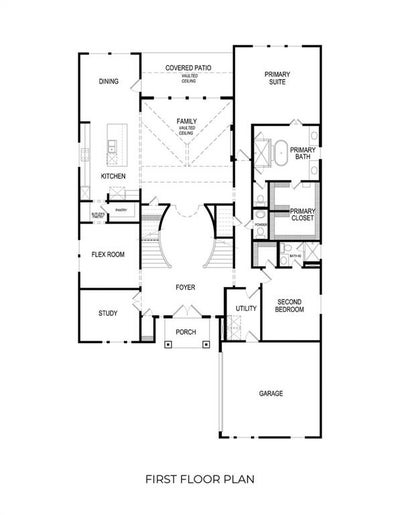
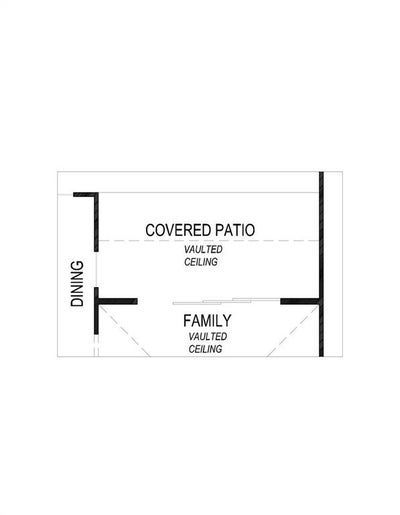
MLS# 21394323 - Built by First Texas Homes - Ready Now! ~ Explore the Northhaven FSW Floor Plan – New Home Design Available in DFWThe Northhaven FSW offers 5 bedrooms, 4.5 bathrooms, and 4406 sq. ft. of thoughtfully designed living space that adapts to your needs. From everyday routines to special moments, this layout is built to support how you live — with comfort, functionality, and style in mind. Features like a grand double-door entrance with sweeping staircase, a private study and convenient powder room on main floor, and an expansive game room and media room upstairs create a flexible foundation for personalization and convenience. Whether you're relaxing, hosting, working from home, or simply enjoying daily life, the Northhaven FSW provides the right spaces in the right places. Available in select First Texas Homes communities across DFW, this plan can be tailored with a variety of structural options and design finishes. Explore the Northhaven FSW today and discover how First Texas Homes makes it easy to create a home that feels truly yours.Don’t forget, with every First Texas, Gallery Custom or Harwood Home you will have the flexibility to customize our plans to fit your family perfectly.Some features shown on layout may be optional. Consult with the Sales Consultant for community plan specific features.
Property Information
- Property type
- Residential
- Sub-type
- Single Family Residence
- Style
- Traditional
- Year built
- 2026
- Living area
- 4,435 Sq Ft
- Lot size
- 0.50 acres
- Lot dimensions
- 120 x 200
- Garage spaces
- 3
- Days on market
- 40
- MLS® Listing#
- 21394323
Property Features
- Interior
- Vaulted Ceiling(s) · Wet Bar · High Speed Internet · Wired for Sound
- Exterior
- Rain Gutters · Lighting
- Appliances
- Dishwasher · Disposal · Electric Oven · Gas Cooktop · Gas Water Heater · Microwave · Convection Oven · Double Oven · Tankless Water Heater · Vented Exhaust Fan
- Cooling
- Ceiling Fan(s) · Central Air · ENERGY STAR Qualified Equipment · Zoned
- Heating
- Exhaust Fan · Central · ENERGY STAR Qualified Equipment · ENERGY STAR/ACCA RSI Qualified Installation · Natural Gas · Zoned
- Flooring
- Carpet · Ceramic Tile · Vinyl · Wood
- Fireplace
- Decorative · Family Room · Gas · Gas Starter · Outside · Stone · Wood Burning
- Parking
- Garage Door Opener · Oversized · Side By Side · Attached
- Laundry
- Electric Dryer Hookup · Washer Hookup
- Patio
- Covered
- Fencing
- Wood
- Construction
- Brick · Stone
- Foundation
- Slab
- Roof
- Composition
- Security
- Prewired
- Community
- Other
- Utilities
- Cable Available · Underground Utilities
- Sewer
- Public Sewer
- Water source
- Public
Rooms
First
- Bedroom15 x 12
- Dining Room14 x 13
- Kitchen17 x 13
- Living Room22 x 19
- Master Bathroom12 x 14
- Master Bedroom17 x 18
- Office11 x 12
- Utility Room10 x 8
Second
- Bedroom15 x 16
- Bedroom15 x 13
- Game Room13 x 18
- Media Room13 x 18
Schools
- Elementary
- Red Oak
- Middle
- Red Oak
- High
- Red Oak
- District
- Red Oak ISD
Financial Details
- HOA
- $1,100 / AnnuallyAssociation: Singer Management
- Parcel number
- 306659
Directions
Sales Office: Take I-35 South exit Ovilla Rd. West, Drive 3 miles to Westmoreland Rd. Turn left on Westmoreland Rd. drive 1,4 mile, turn right then right on Penrose Dr. Model Home is on left
Open Houses
- 10:00 AM–7:00 PMAdd to calendar
- 10:00 AM–7:00 PMAdd to calendar
- 10:00 AM–7:00 PMAdd to calendar

Listing Courtesy: HomesUSA.com - 888-872-6006
Presented by: Ben Caballero
Last Updated: 2026-09-23T00:00:00.000Z
Commute Calculator
Explore commute times from 220 Broadmoor Lane, Ovilla, TX 75154.