150 Twilight DriveProsper, TX 75078
Starview · Collin County
Description
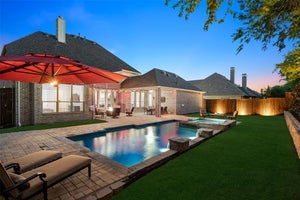
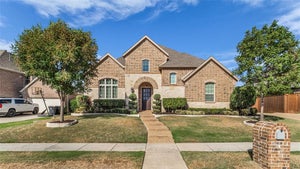
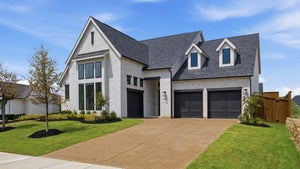
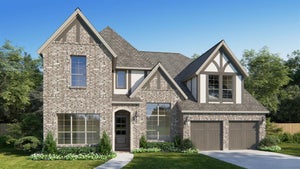
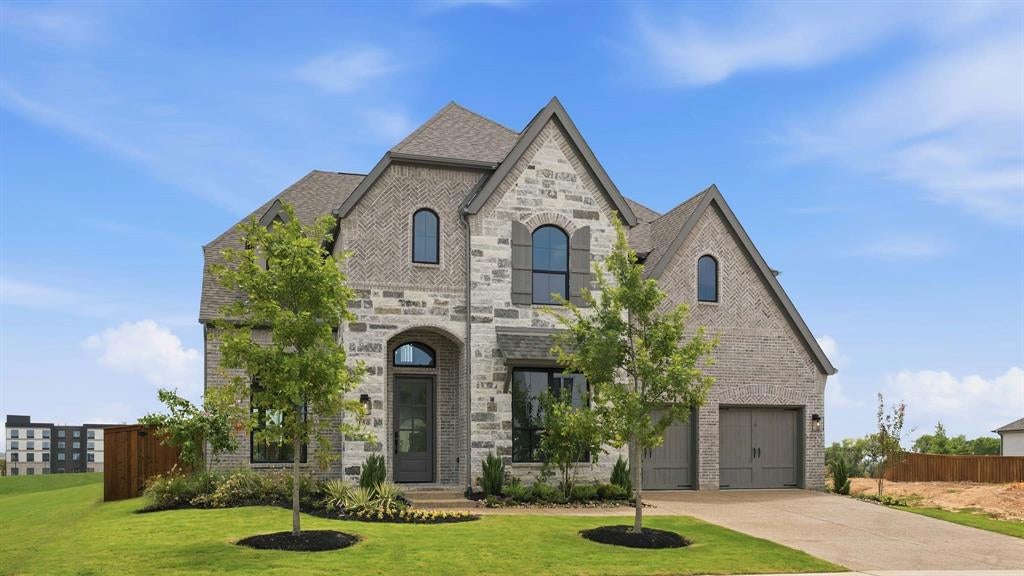
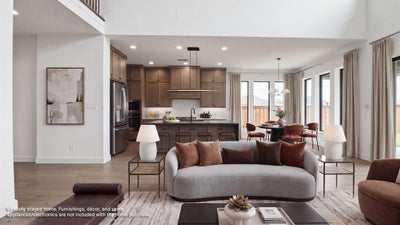
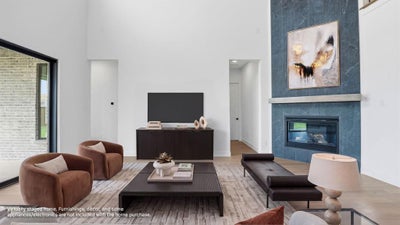
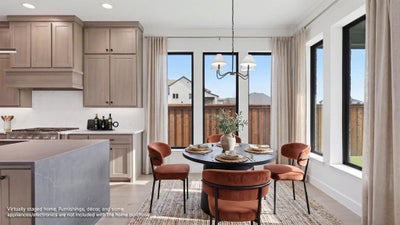
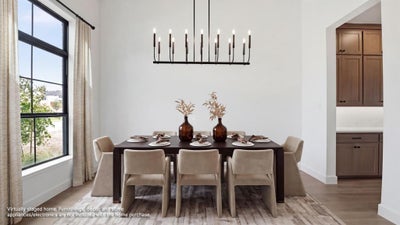
ntry with 22-foot ceiling. Home office with French doors set at entry. Formal dining room. Family room with a corner fireplace, hardwood floors throughout the main living area, a wood mantel fireplace, and a sliding glass door. Kitchen features an island with built-in seating space, a 6-burner gas range cooktop, spacious walk-in pantry and butler's pantry. Secluded primary suite with wall of windows. Double door entry to primary bath with dual vanities, a freestanding tub, separate glass-enclosed shower and two walk-in closets. Game room, media room and secondary bedrooms complete the second floor. Extended covered backyard patio. Three-car garage.
Property Information
- Property type
- Residential
- Sub-type
- Single Family Residence
- Style
- Traditional
- Year built
- 2026
- Living area
- 3,998 Sq Ft
- Lot size
- 0.20 acres
- Lot dimensions
- 64x138
- Garage spaces
- 3
- Days on market
- 180
- MLS® Listing#
- 21236086
Property Features
- Interior
- Built-in Features · Eat-in Kitchen · Kitchen Island · Open Floorplan · Pantry · Walk-In Closet(s) · High Speed Internet · Smart Home
- Exterior
- Rain Gutters · Lighting
- Appliances
- Dishwasher · Disposal · Gas Oven · Gas Range · Gas Water Heater · Microwave · Tankless Water Heater
- Cooling
- Ceiling Fan(s) · Zoned
- Heating
- Fireplace(s) · Zoned
- Flooring
- Carpet · Tile · Wood
- Fireplace
- Gas · Living Room
- Parking
- Garage · Garage Faces Front · Tandem · Attached
- Laundry
- Electric Dryer Hookup · Washer Hookup
- Patio
- Covered
- Fencing
- Back Yard · Privacy · Wood
- Lot features
- Few Trees · Subdivided
- Construction
- Brick · Stone
- Foundation
- Slab
- Roof
- Composition
- Security
- Carbon Monoxide Detector(s) · Prewired · Smoke Detector(s)
- Utilities
- Cable Available
- Water source
- Public
Rooms
Second
- Bath-Full8 x 6
- Bath-Full9 x 5
- Bath-Full6 x 4
- Bedroom11 x 15
- Bedroom12 x 12
- Bedroom11 x 14
- Game Room21 x 14
- Media Room16 x 14
First
- Mud Room5 x 5
- Bath-Full8 x 5
- Breakfast Room11 x 11
- Bedroom11 x 15
- Dining Room10 x 14
- Kitchen10 x 9
- Living Room16 x 21
- Master Bathroom13 x 10
- Master Bedroom21 x 13
- Office10 x 13
- Utility Room8 x 5
Schools
- Elementary
- Judy Rucker
- Middle
- Reynolds
- High
- Prosper
- District
- Prosper ISD
Financial Details
- HOA
- $2,000 / AnnuallyAssociation: RTI Community Management Associates
- Parcel number
- 2977261
Directions
Head north on Dallas North Tollway to Dallas Parkway. Then take US-380 and turn right onto US-380. University Drive to Lovers Lane. Turn left onto Lovers Lane. The community StarView will be on your right, turn right onto Morning Star Lane, the model home is on your left.

Listing Courtesy: Perry Homes Realty LLC - 713-948-6666
Presented by: Lee Jones
Last Updated: 2026-04-10T00:00:00.000Z
Documents & links
Provided by Lee Jones
- Virtual tourVisit
Commute Calculator
Explore commute times from 150 Twilight Drive, Prosper, TX 75078.