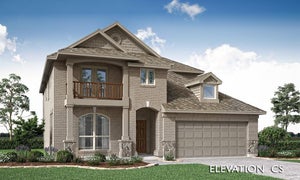
228 Sweetwater DriveCommerce, TX 75428
East Oak Creek 50-55 · Hunt County
Description
NEW! NEVER LIVED IN. Bloomfield Homes has built the Primrose FE, a single-story plan with 4 bedrooms, 2.5 baths, a study, and a 3-car garage. Everything is on one level, on an interior lot, and an upgraded 8' front door opens into the plan's rotunda entry. The family room centers on a stone fireplace running to the ceiling, finished with a cedar mantel and a gas starter so it lights without kindling. The Deluxe Kitchen runs all gas, with quartz counters and an island. The study sits off the main living areas. In the primary bath, the shower is enlarged over the standard footprint. Blinds are already hung. A covered porch out front and a covered patio out back give you shade on both ends of the house, with a gas stub at the patio for the grill and a metal fence enclosing the yard. Gutters, an exterior lighting system, and the energy-efficient features standard in every home Bloomfield Homes builds round it out. Come see the Primrose FE at the Bloomfield Homes model in East Oak Creek.
Property Information
- Property type
- Residential
- Sub-type
- Single Family Residence
- Style
- Traditional
- Year built
- 2026
- Living area
- 2,783 Sq Ft
- Lot size
- 0.17 acres
- Lot dimensions
- 65x126
- Garage spaces
- 3
- Days on market
- 99
- MLS® Listing#
- 21332402
Property Features
- Interior
- Built-in Features · Double Vanity · Eat-in Kitchen · Kitchen Island · Open Floorplan · Pantry · Vaulted Ceiling(s) · Walk-In Closet(s) · High Speed Internet
- Exterior
- Rain Gutters · Lighting · Private Yard
- Appliances
- Dishwasher · Disposal · Electric Oven · Gas Cooktop · Gas Water Heater · Microwave · Tankless Water Heater · Vented Exhaust Fan
- Cooling
- Ceiling Fan(s) · Central Air · Gas
- Heating
- Exhaust Fan · Central · Fireplace(s) · Natural Gas
- Flooring
- Carpet · Laminate · Tile
- Fireplace
- Family Room · Stone
- Parking
- Covered · Direct Access · Driveway · Enclosed · Garage · Garage Door Opener · Garage Faces Front · Oversized · Attached
- Laundry
- Washer Hookup
- Patio
- Covered · Front Porch · Patio
- Fencing
- Back Yard · Fenced · Privacy · Wood
- Lot features
- Few Trees · Interior Lot · Landscaped · Subdivided
- Construction
- Brick · Stone
- Foundation
- Slab
- Roof
- Composition
- Windows
- Window Coverings
- Security
- Carbon Monoxide Detector(s) · Smoke Detector(s)
- Community
- Park · Playground
- Utilities
- Cable Available
- Sewer
- Public Sewer
- Water source
- Public
Rooms
First
- Breakfast Room13 x 7
- Mud Room10 x 4
- Bedroom12 x 12
- Kitchen13 x 10
- Living Room19 x 22
- Master Bedroom18 x 16
- Office12 x 11
- Office11 x 12
Schools
- Elementary
- Commerce
- Middle
- Commerce
- High
- Commerce
- District
- Commerce ISD
Financial Details
- HOA
- $400 / AnnuallyAssociation: Vision Community Management
- Parcel number
- 243083
Directions
From Dallas – Take I-30 East to Greenville, Take Exit 101 to TX 24 toward FM 1737-Commerce. Continue on TX-24 approximately 9 miles to East Hwy 11-Loop 178. Turn right on Culver and then right on FM3218. In .5 mile the community will be on your left.

Listing Courtesy: Visions Realty & Investments - 817-288-5510
Presented by: Marsha Ashlock
Last Updated: 2026-07-15T00:00:00.000Z
Commute Calculator
Explore commute times from 228 Sweetwater Drive, Commerce, TX 75428.